Module 01

Superstructure geometry

Define even the most complex linear structures in an incredibly simple, refined way, directly from the AutoCAD® graphical environment. From simple beam bridges to box-girder motorway bridges with ramp splits — and not only bridges: retaining walls, noise barriers, cuttings, anchored slopes and landslide stabilisation.
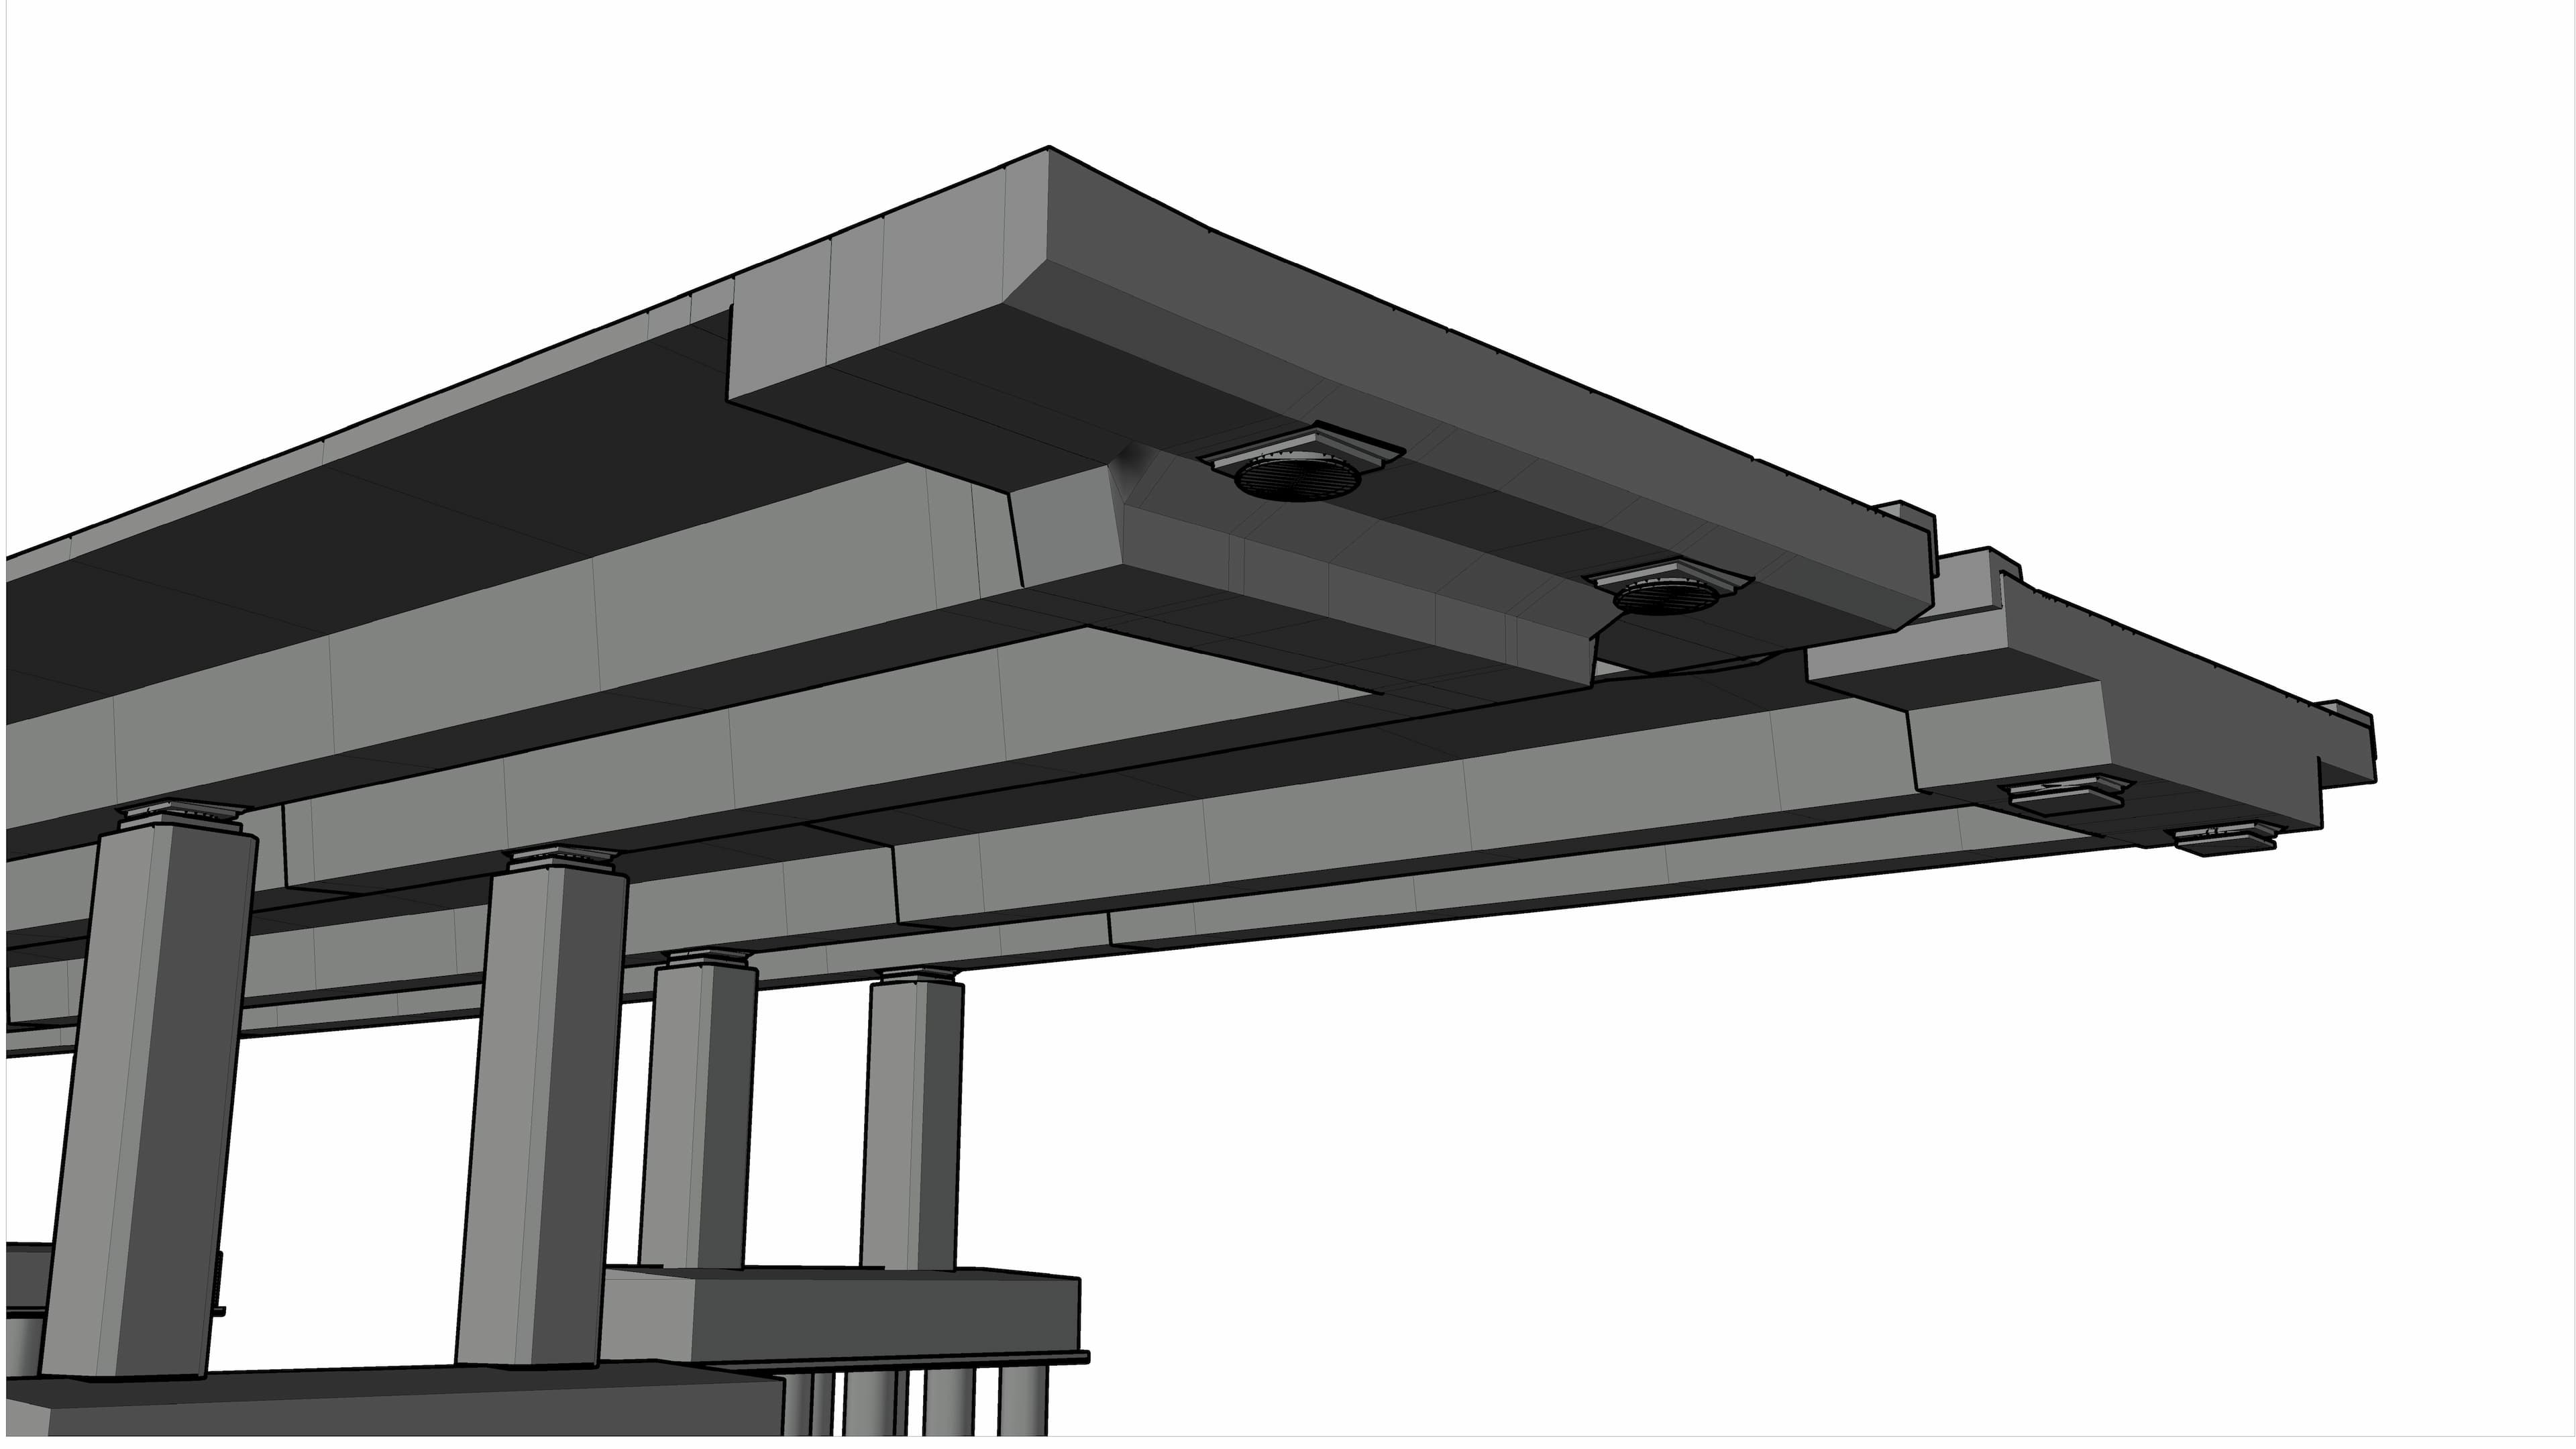
Superstructure geometry in Easy Bridge®
[ Your screenshot / geometry render ]
📐 Any cross-section
🔄 Import from road-design software
3D Complete 3D model
📊 Coordinates & volumes

Define once, generate automatically.

To generate the superstructure shape correctly, you need a correctly defined horizontal and vertical alignment of the carried road and its superelevation. You enter both the horizontal and vertical alignment by selecting a line entity straight from the drawing, or by importing outputs from road-design software.

  • Define each cross-section edge with its own dependency relative to the bridge axis
  • Independent horizontal and vertical alignment of edges at any chainage
  • Group edges into Elements — join them up to achieve a precise cross-section
  • Simple definition of bridges in junction ramp splits

Even the most complex structures, without compromise.

Easy Bridge® is a truly unique tool for designers of engineering structures. In it you can model complex or atypical structures — commonly needed even in cramped urban conditions — very simply and quickly: troughs, ramp splits, box-girder bridges with a changing profile.

  • Box-girder bridges with an opening that changes along the length
  • Widened and ramp-split structures
  • Any cross-section shape, including a trough
  • Motorway bridges with separated carriageways
  • Ability to tie edges to the terrain or to elevation levels

Setting-out and sections

Absolute control over setting-out locations.

Easy Bridge® includes built-in functions for setting out the superstructure. The designer chooses their own grid — and beyond it can add any specific locations: simply enter the chainage and the section angle. These feed through into the setting-out and into the drawn structure.

The tool's DNA

Precise geometry. Clean AutoCAD entities.

Easy Bridge® came about for the sake of precise geometry — no approximations, no simplifications that would come back to bite you later on site. Just as fundamental is that the outputs stay fully compatible with AutoCAD® even without our tool.

Module outputs

What the Geometry module generates

📋

Coordinate listing

Coordinates (x, y, z) along individual edges or cross-sections at any chainage step.

🖥

3D model

A full 3D model in AutoCAD, including solid elements for reading off material volumes.

📐

Cross-sections

Automatically generated cross-sections at any chainage step or at selected locations.

📍

Point setting-out

Precise coordinates of any point of the structure for setting out on site.

📦

Material volumes

Automatic calculation of concrete and other material volumes from the 3D model.

🔗

Basis for reinforcement

A 3D model of the structure as a basis for reinforcing directly in the AutoCAD environment.

←
Back All modules
All modules
Next module Prestressing
→

Try Geometry and the whole of Easy Bridge® free for 30 days.

Download the trial version
Limited offer
Founding Clients 2026 →