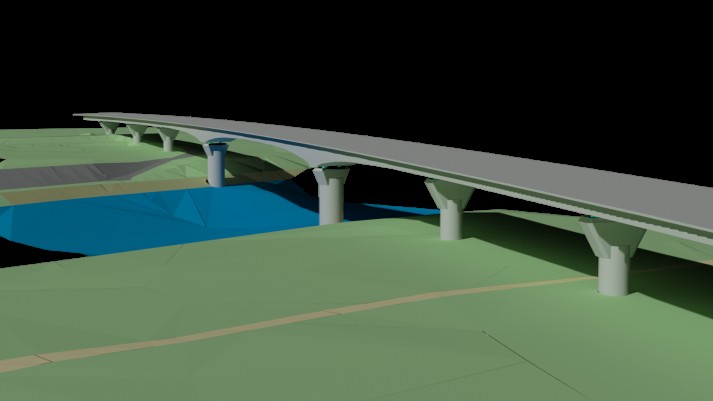
Superstructure geometry
Define even the most complex linear structures in an incredibly simple way, directly from the AutoCAD® graphical environment. Support for box-girder bridges, ramp splits and atypical profiles.
View detail →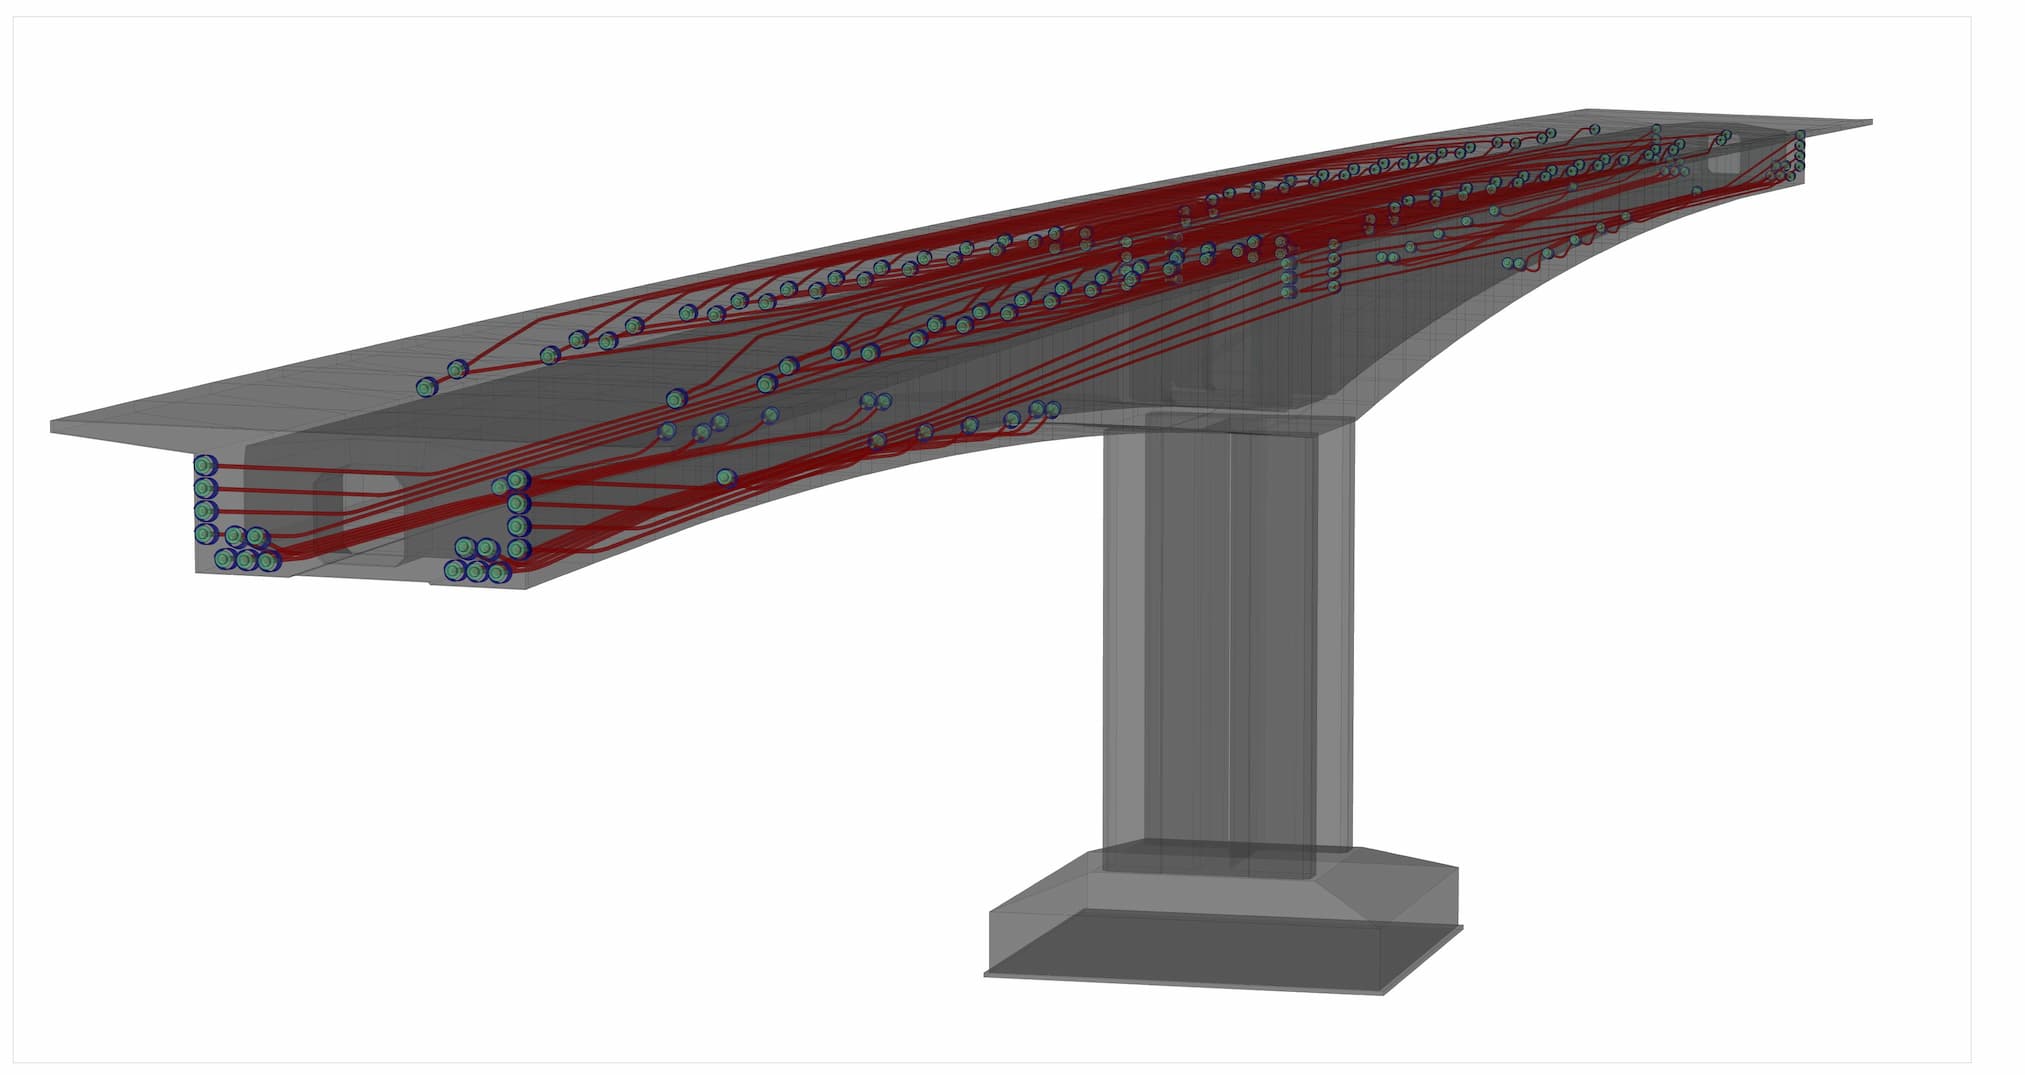
Prestressing
Comprehensive prestressing input with generation of drawings, tendon and anchorage take-offs, setting-out and 3D geometry. Support for all common prestressing systems.
View detail →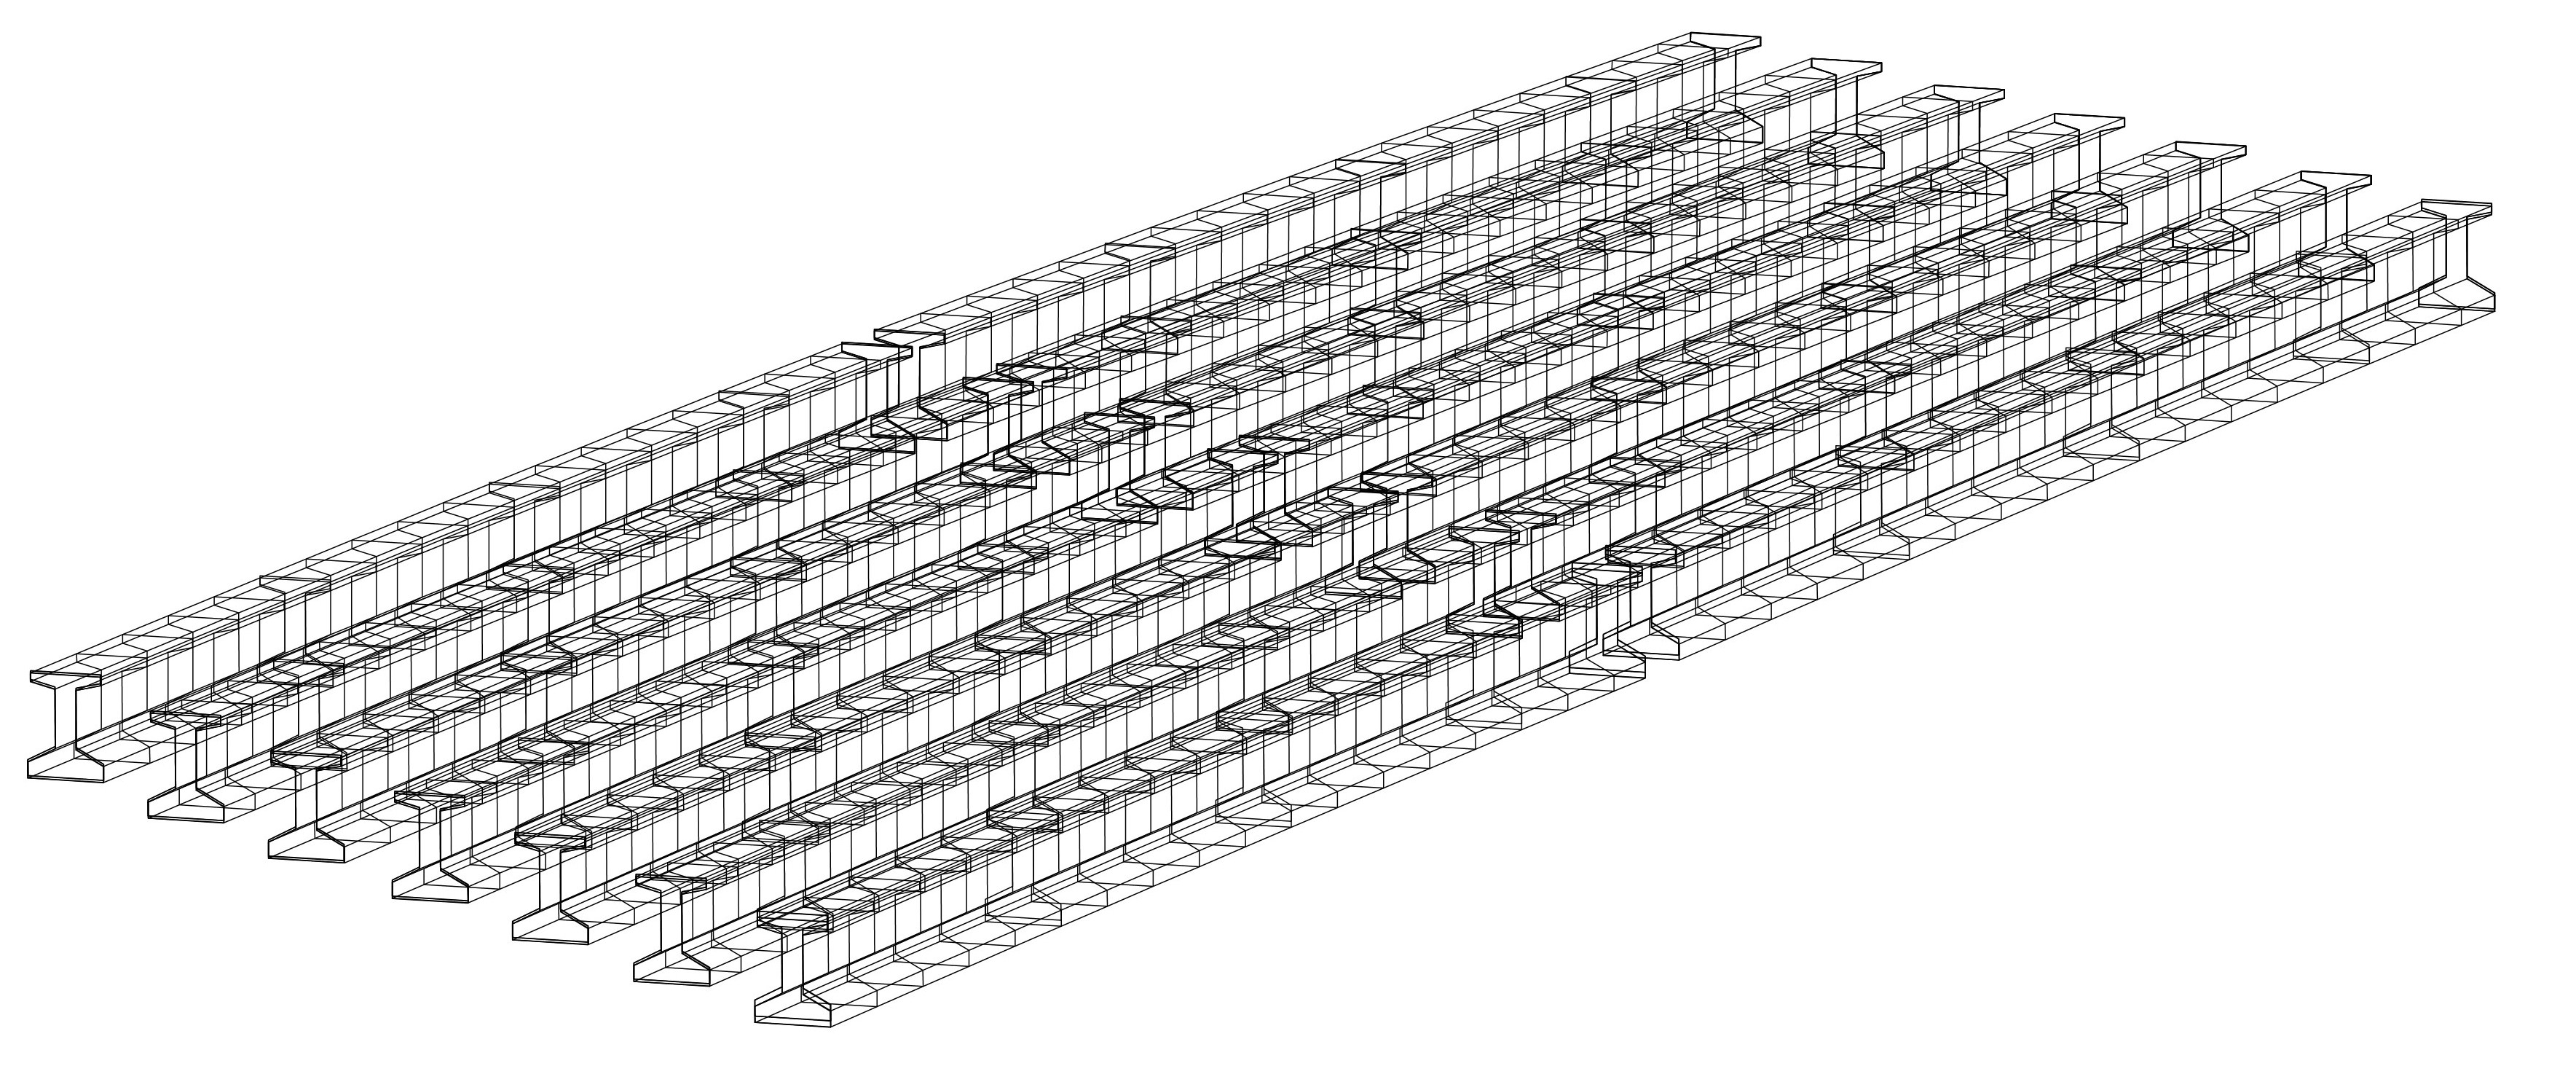
Precast beams
A unique module for placing precast beams beneath the deck, including preparation of the layout drawing and material take-offs.
View detail →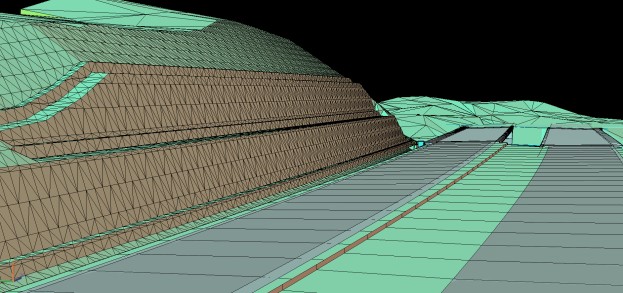
DTM / Deck analysis
A dedicated module for generating surfaces by triangulation. Analysis of the surveyed deck and clearance profiles directly in the AutoCAD environment.
View detail →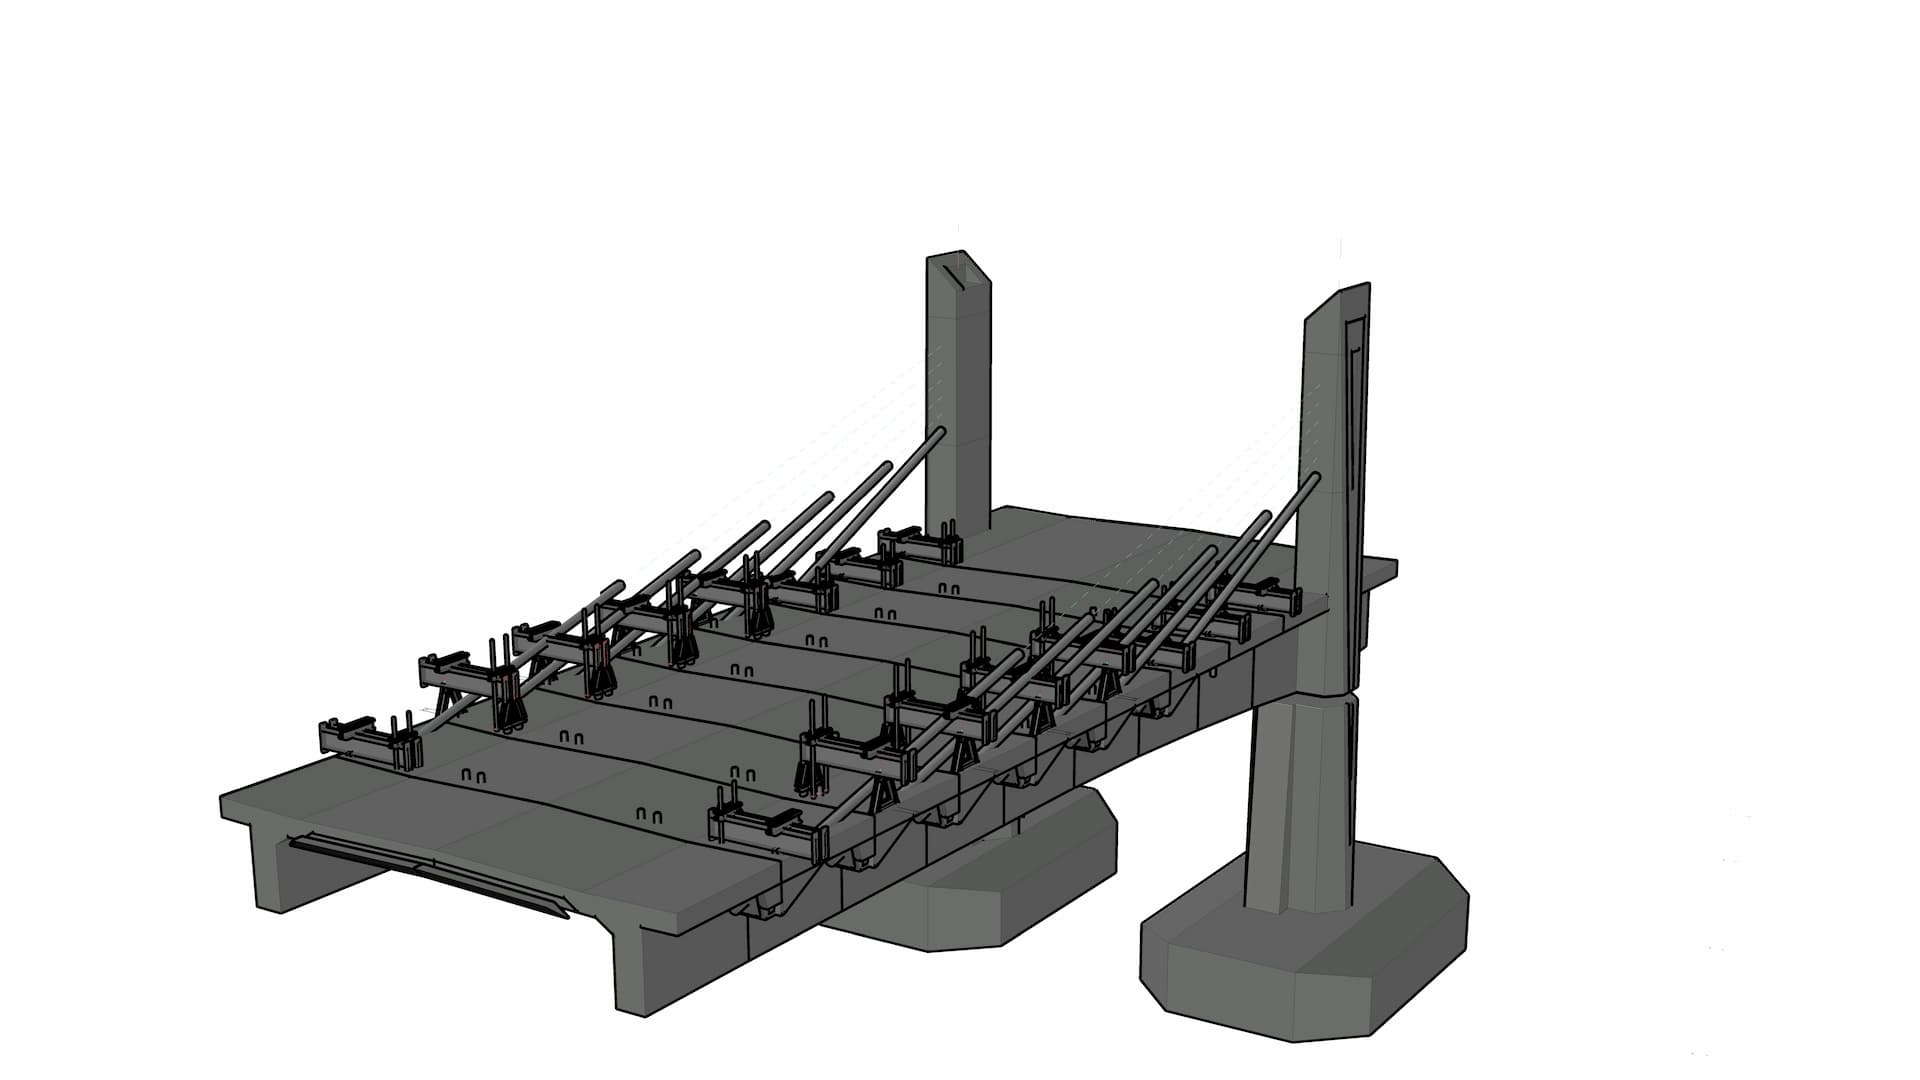
Substructure
Generating intermediate supports with calculation of foundation depth from the terrain and pier-head height from the superstructure geometry.
View detail →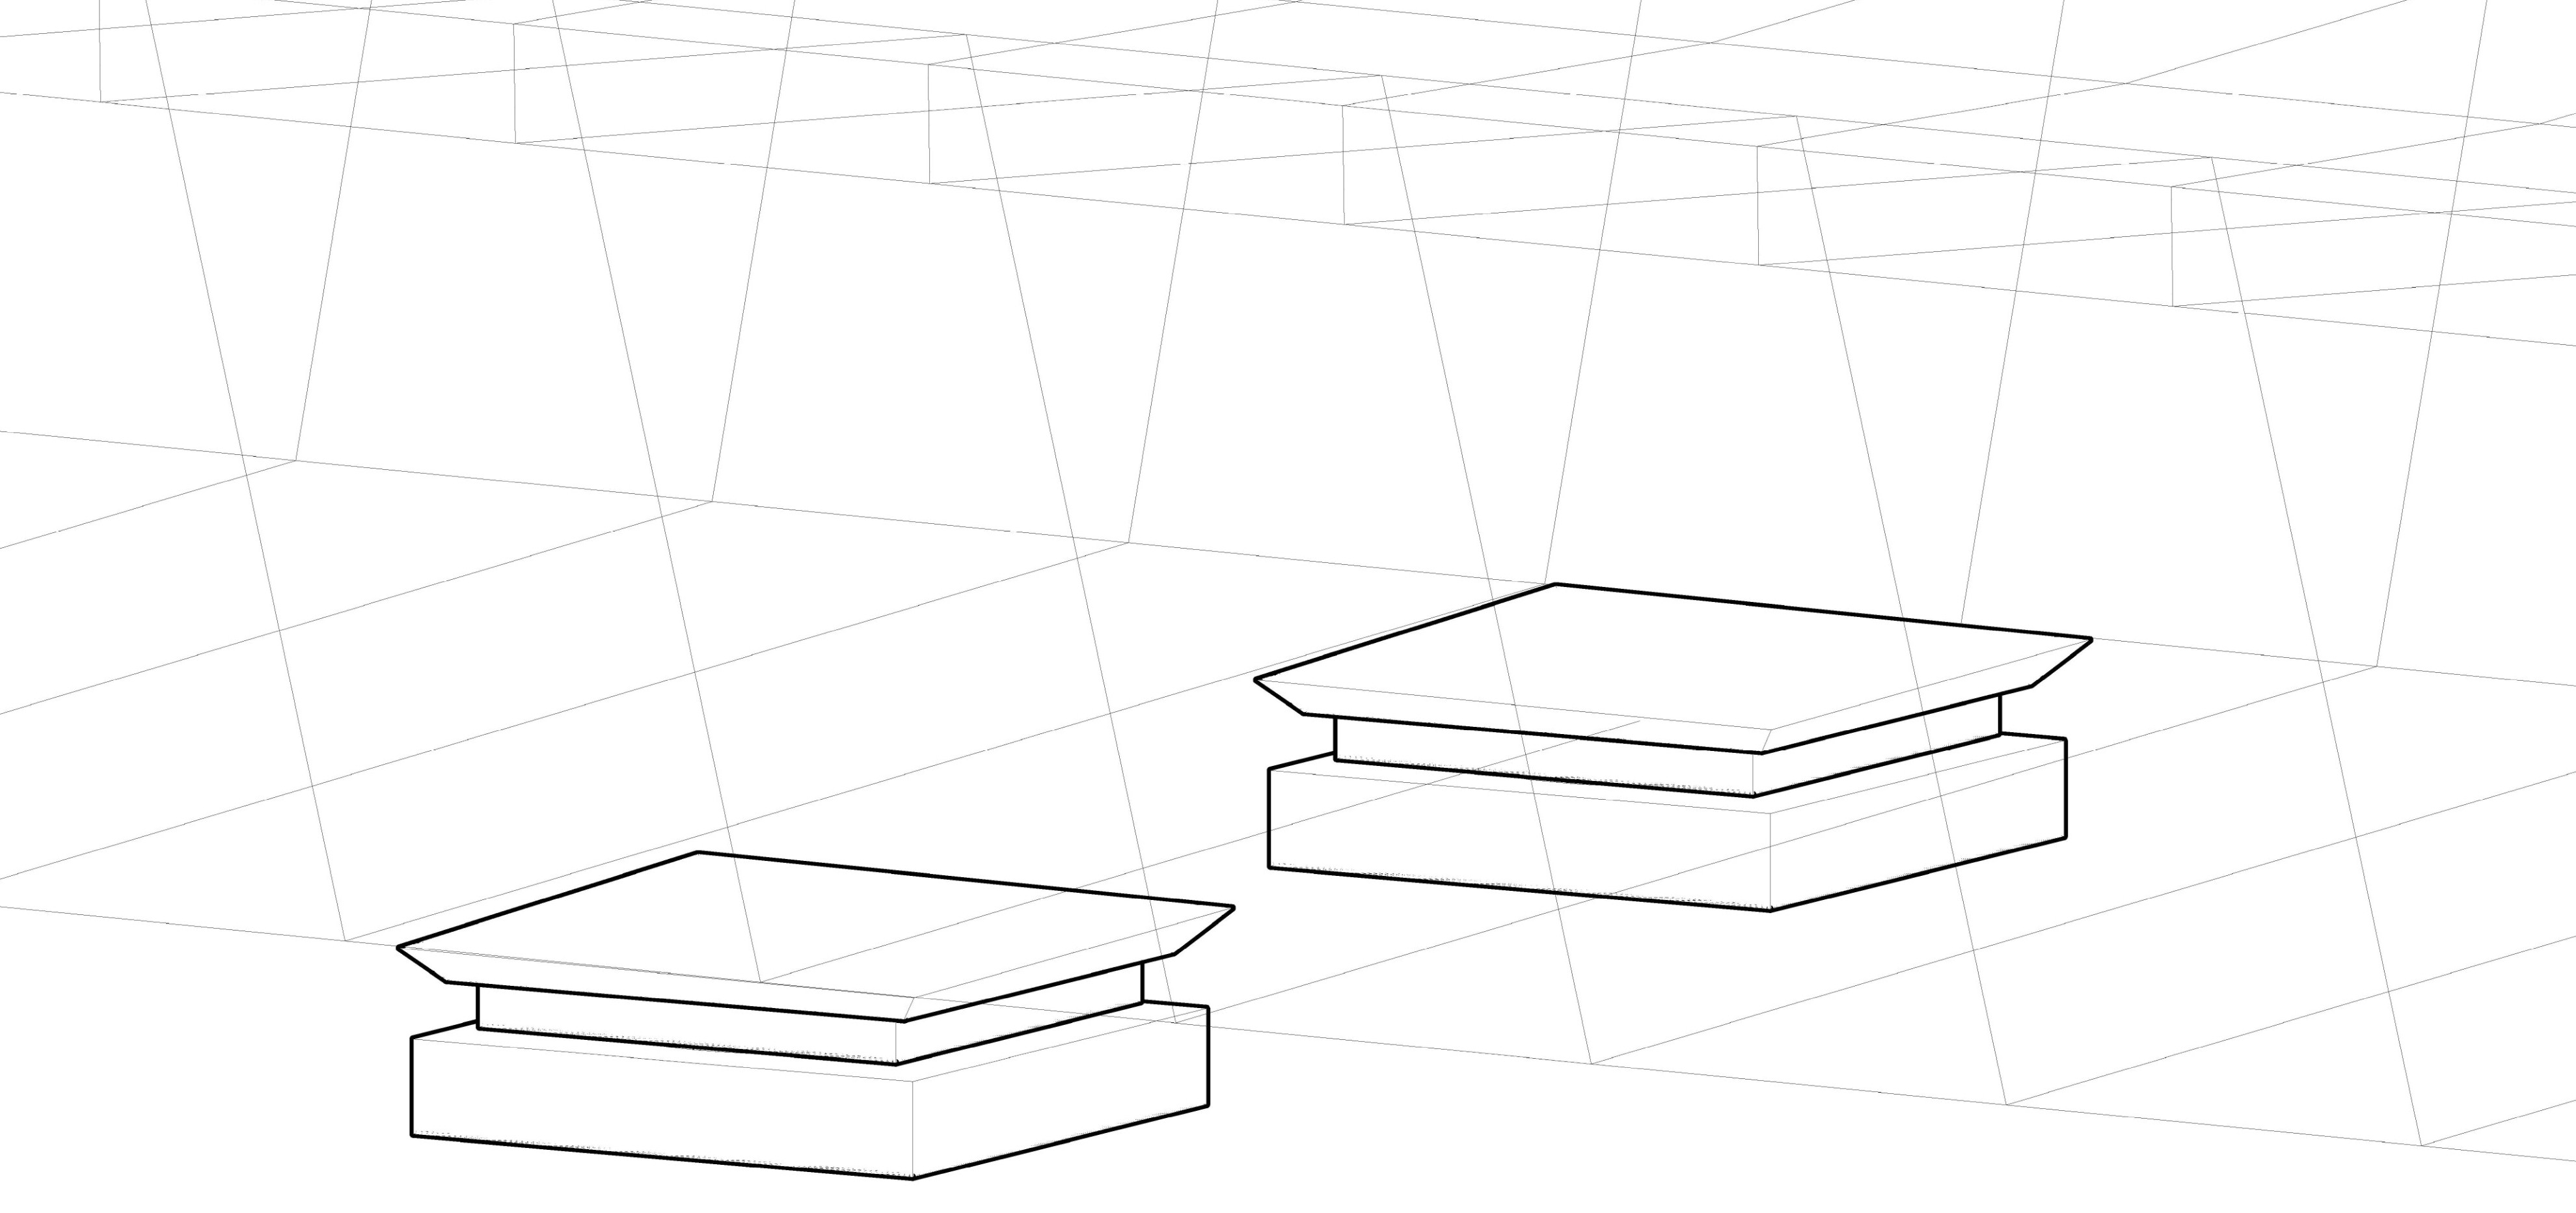
Bearings
Modelling of plinths on the superstructure. Precise placement of bearings with automatic take-offs and documentation.
View detail →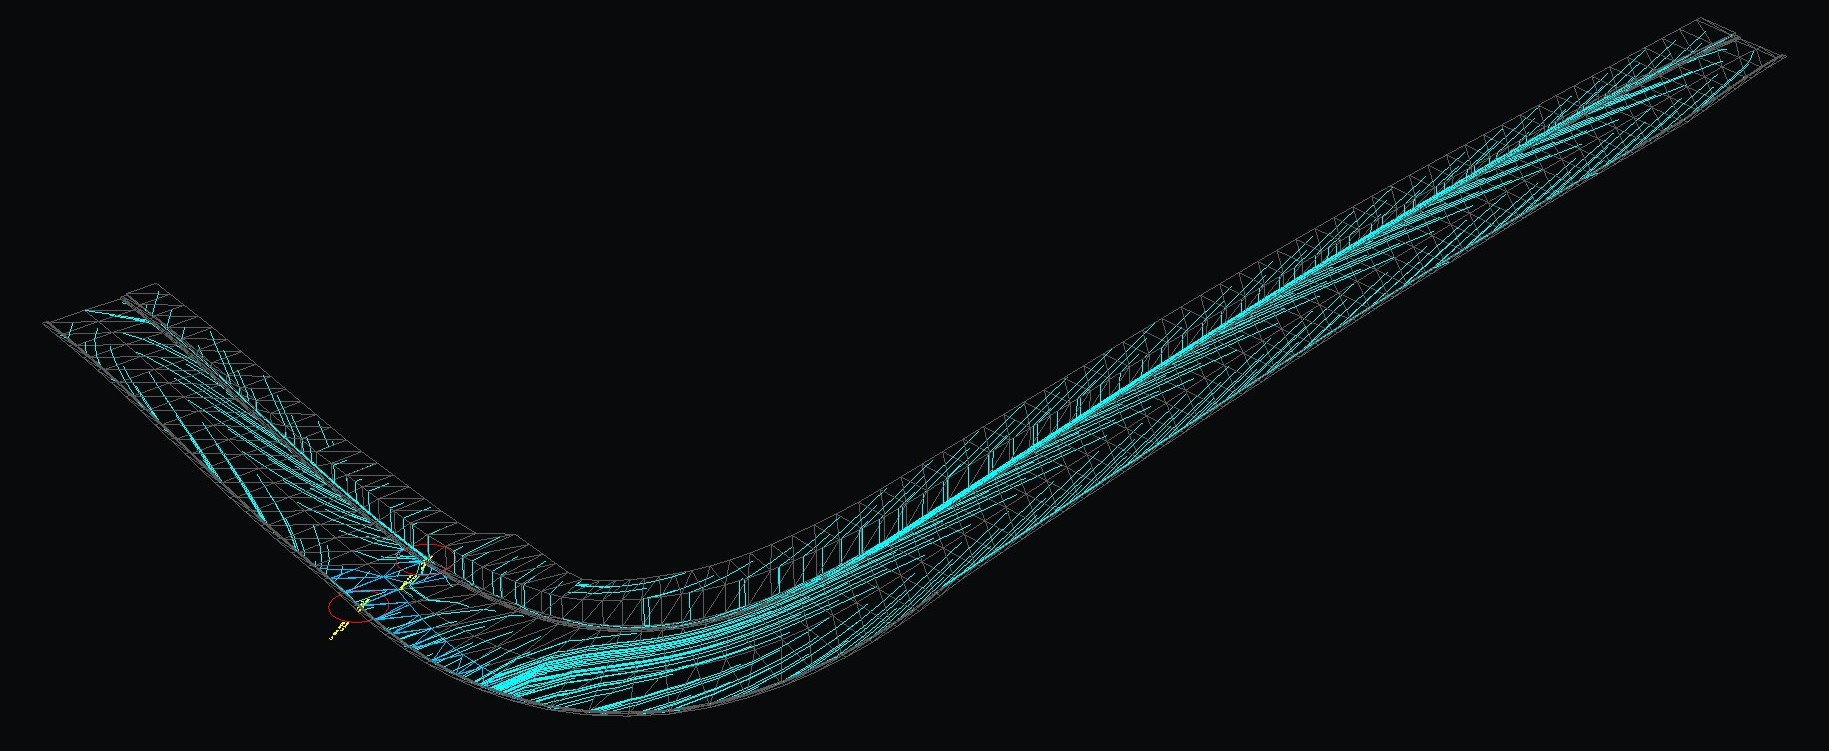
Drainage
Calculation of drain spacing using the bridge's geometric definition straight from Easy Bridge®. Automatic take-offs and drawings.
View detail →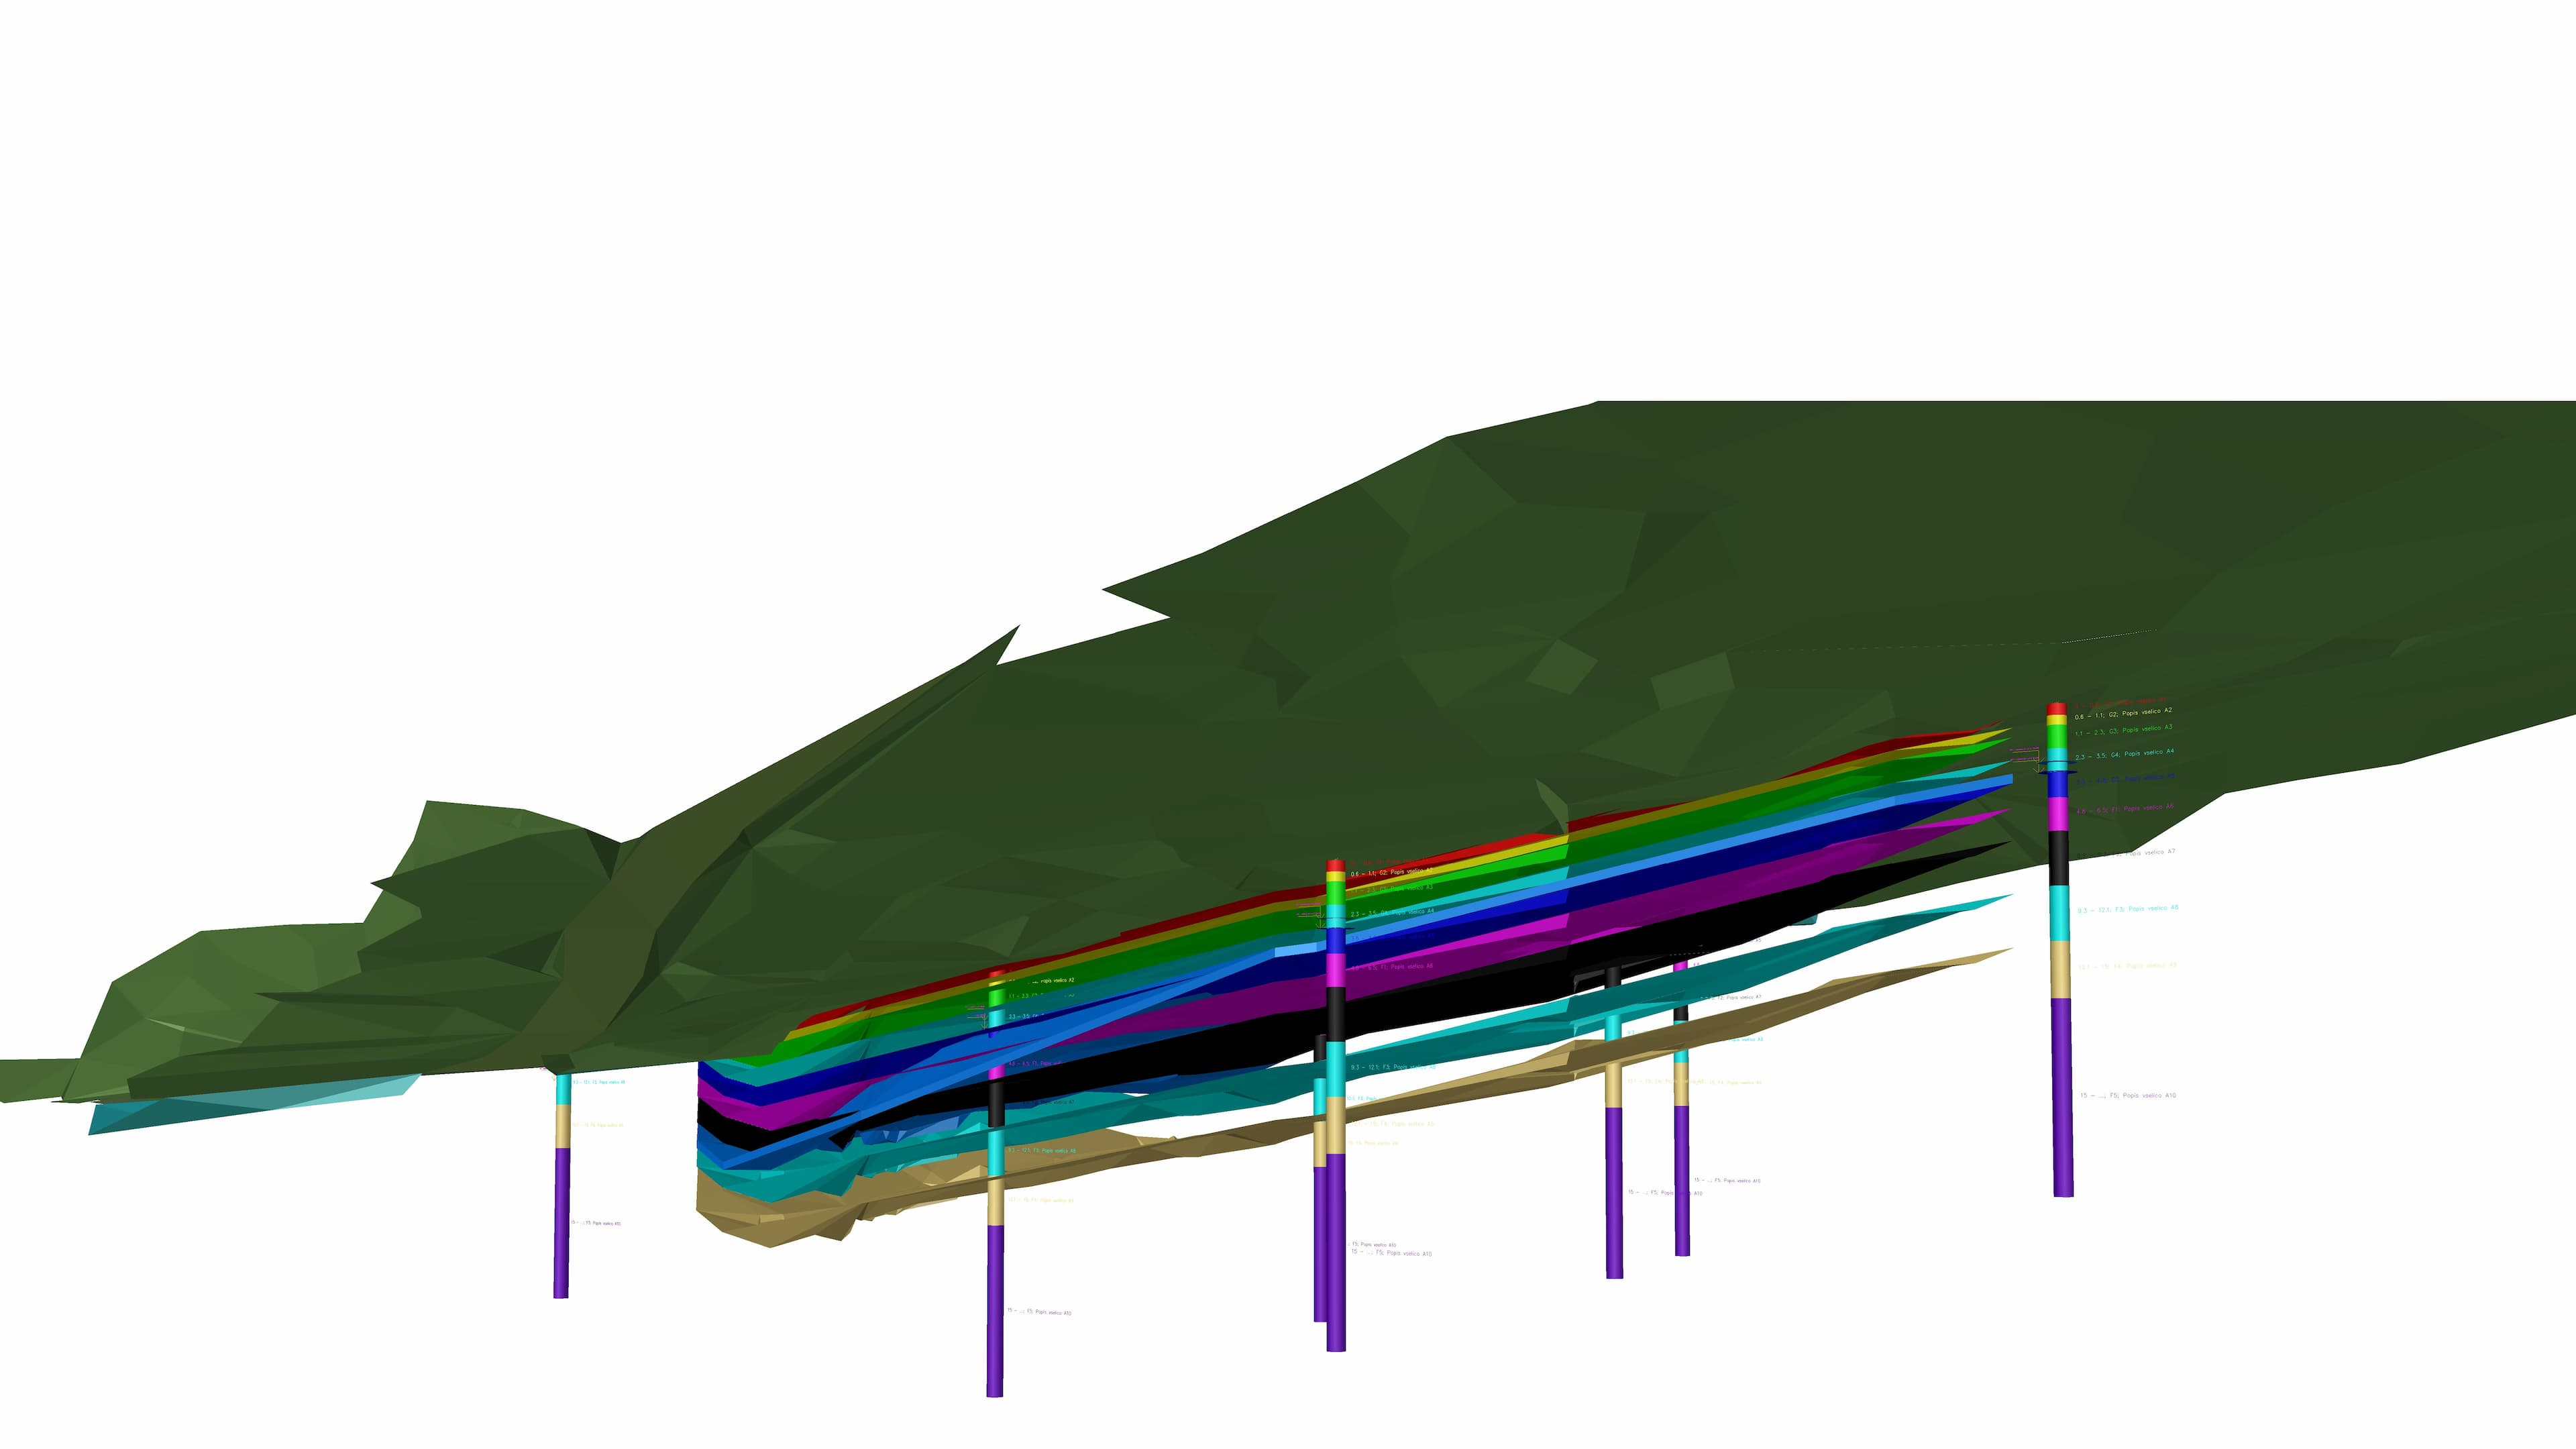
Stratigraphy
Build a realistic geological model in a few minutes. Easy Bridge® automatically generates layers from boreholes and links them into a continuous section.
View detail →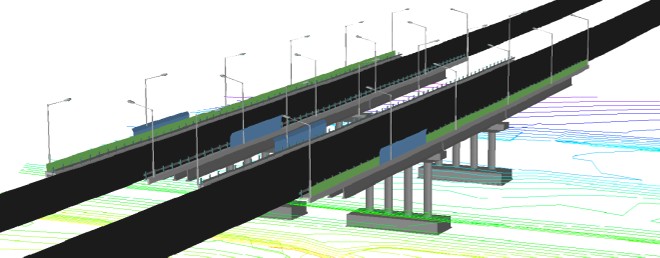
Surrounding objects
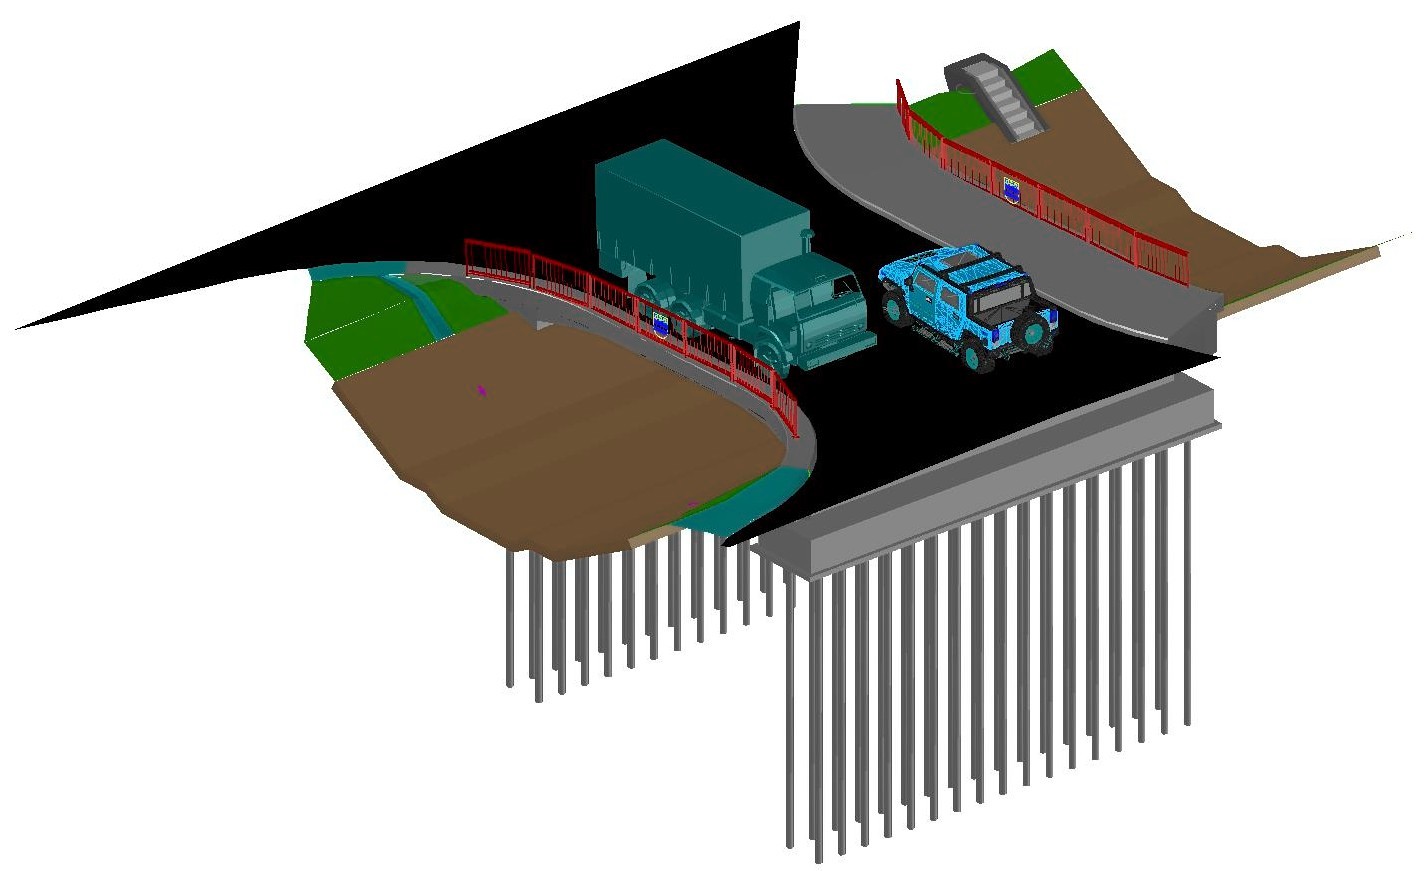
Model any related objects — roads, slopes, walls, landscaping. Everything you design and model by hand comes together into a single whole.
View detail →The result of the modules working together
Every module contributes. The structural object brings it all together.
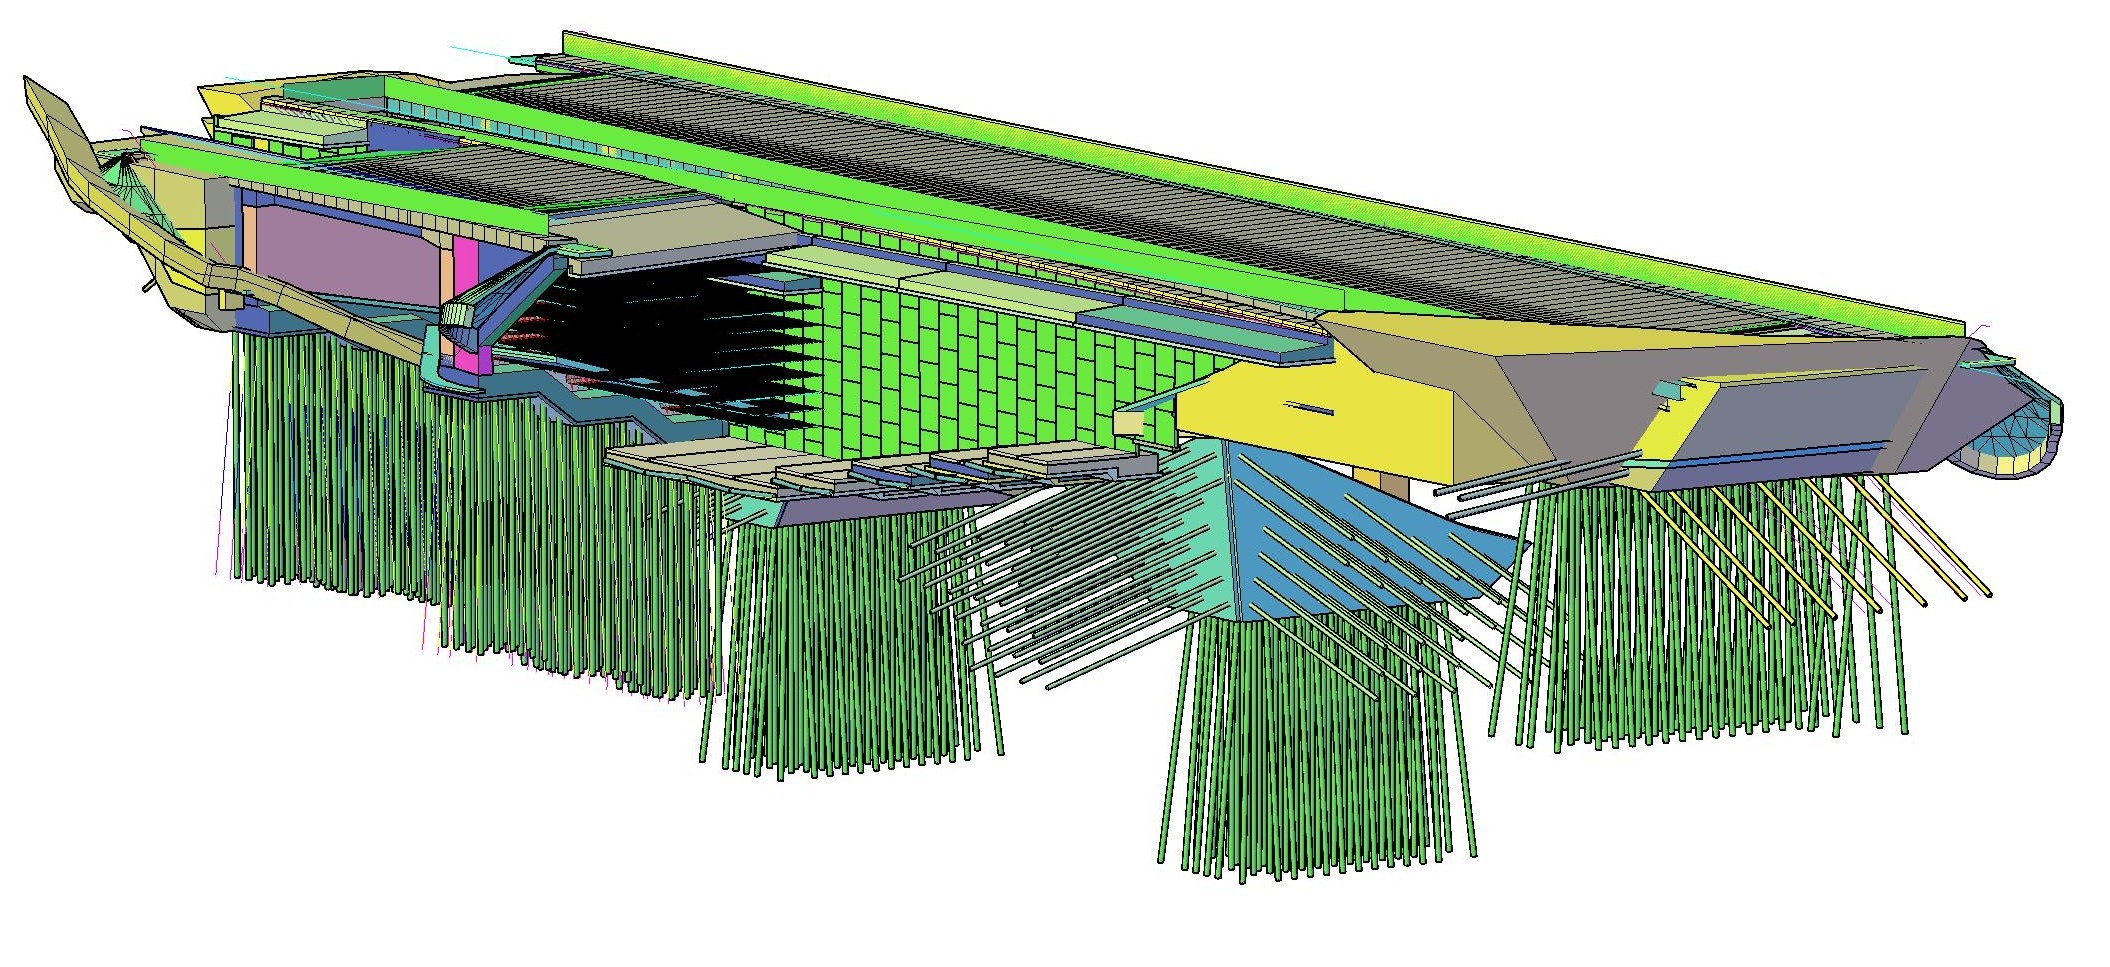
Geometry, prestressing, precast beams, substructure, drainage, cornices and surrounding objects — each module hands over its part. The structural object integrates them into a single consistent 3D model ready for BIM and construction documentation.
Add-on package
Easy CAD® — work as if AutoCAD were on steroids.
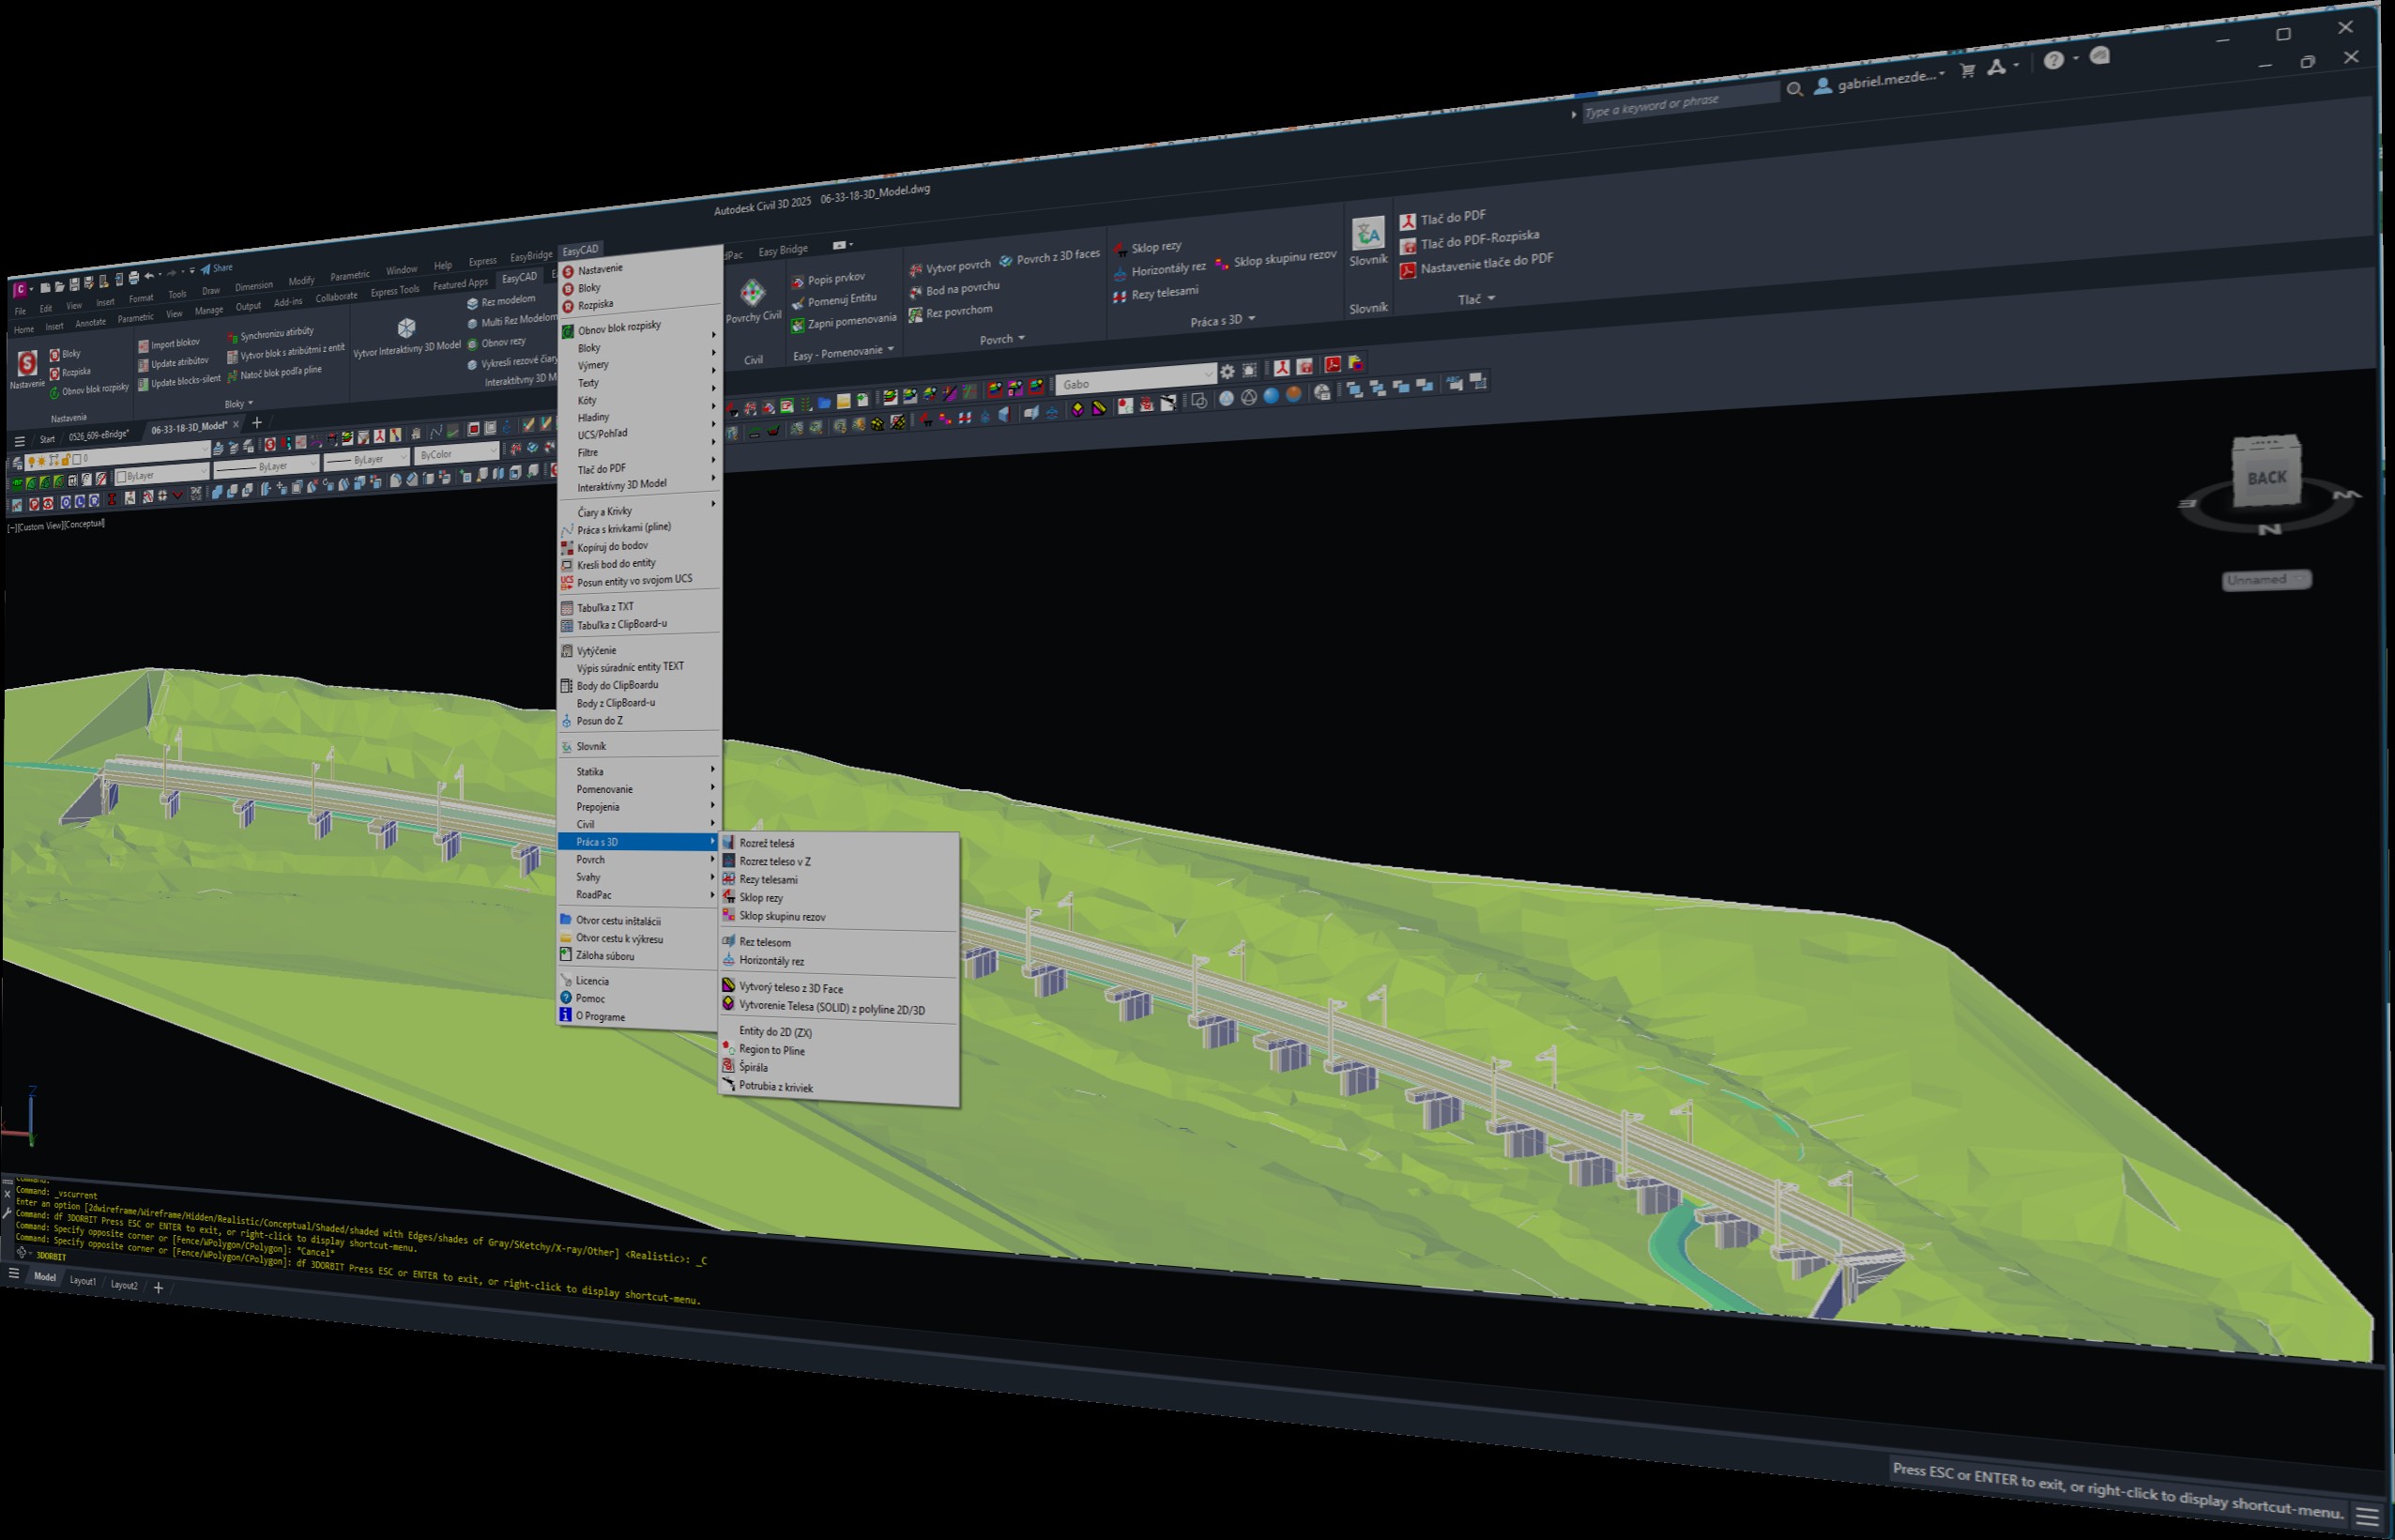
Easy CAD is a package of unique programs aimed at everyday design and drafting work — above all for designers of linear structures. A wealth of functions that can turn days of work into a few hours. It runs on its own, without Easy Bridge®.
Interactive model
A 3D model directly in AutoCAD as an intelligent block. Cut with any curve, insert sections as blocks — and when the model changes, the sections update automatically.
View detail →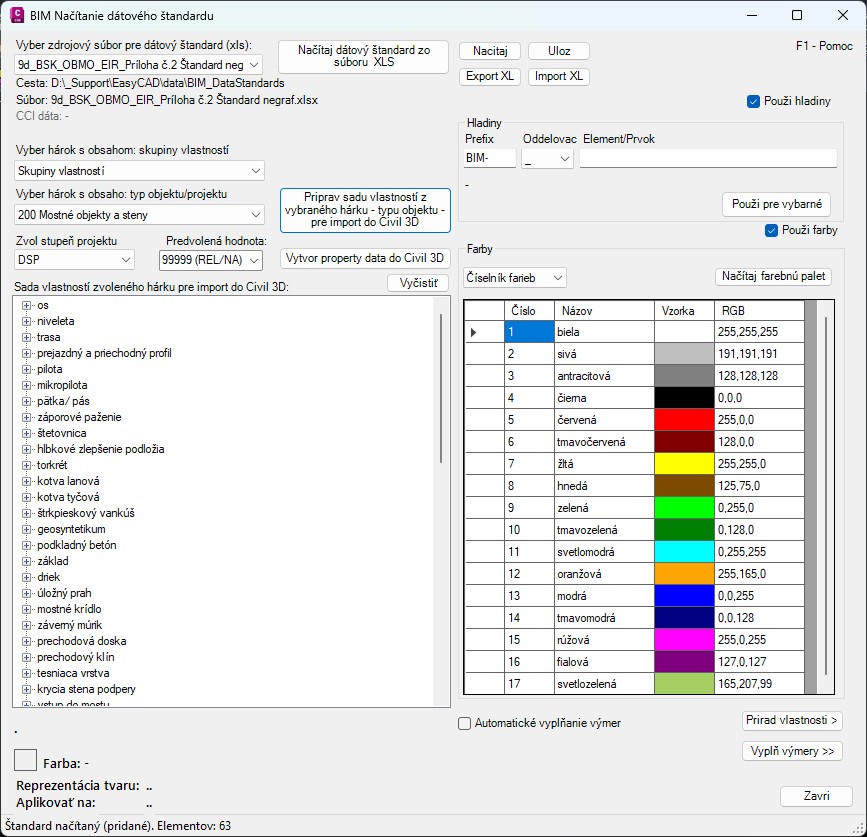
BIM Assigner
Loading of SK and CZ data standards, automatic creation of property sets in Civil 3D, bulk assignment of properties to entities. Reads quantities, lengths, areas and volumes straight from the model.
View detail →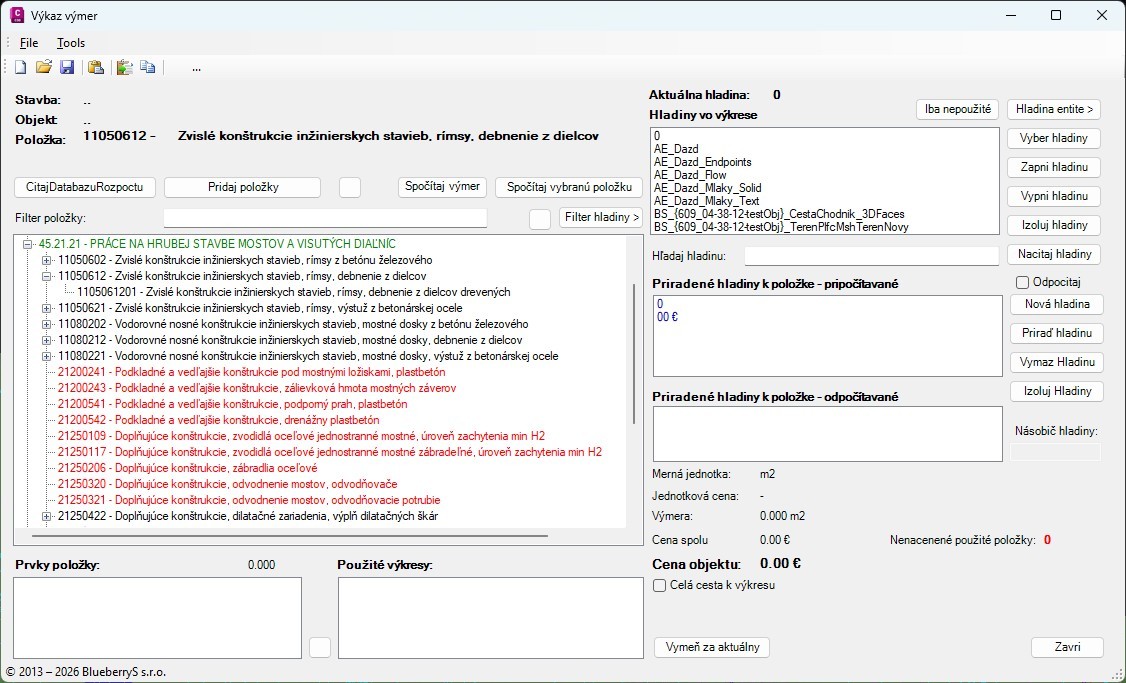
EasyBoQ — Quantity take-offs
Quantity take-offs straight from the 3D model. Import price lists, assign items to model layers and let the program calculate the quantities automatically.
View detail →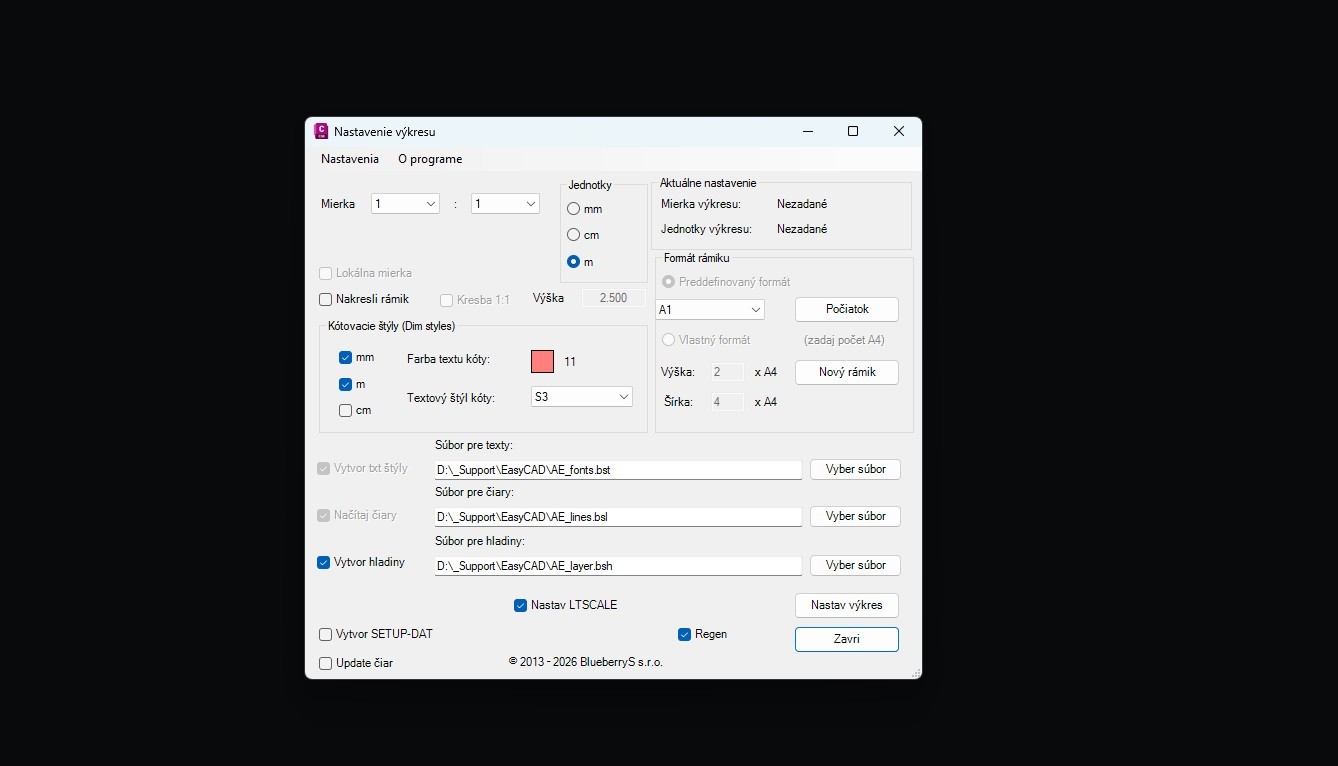
Drawing setup
Consistent setup of the drawing environment before you start drafting — layers, text and dimension styles, scales, formats. Set once, used automatically by all modules.
View detail →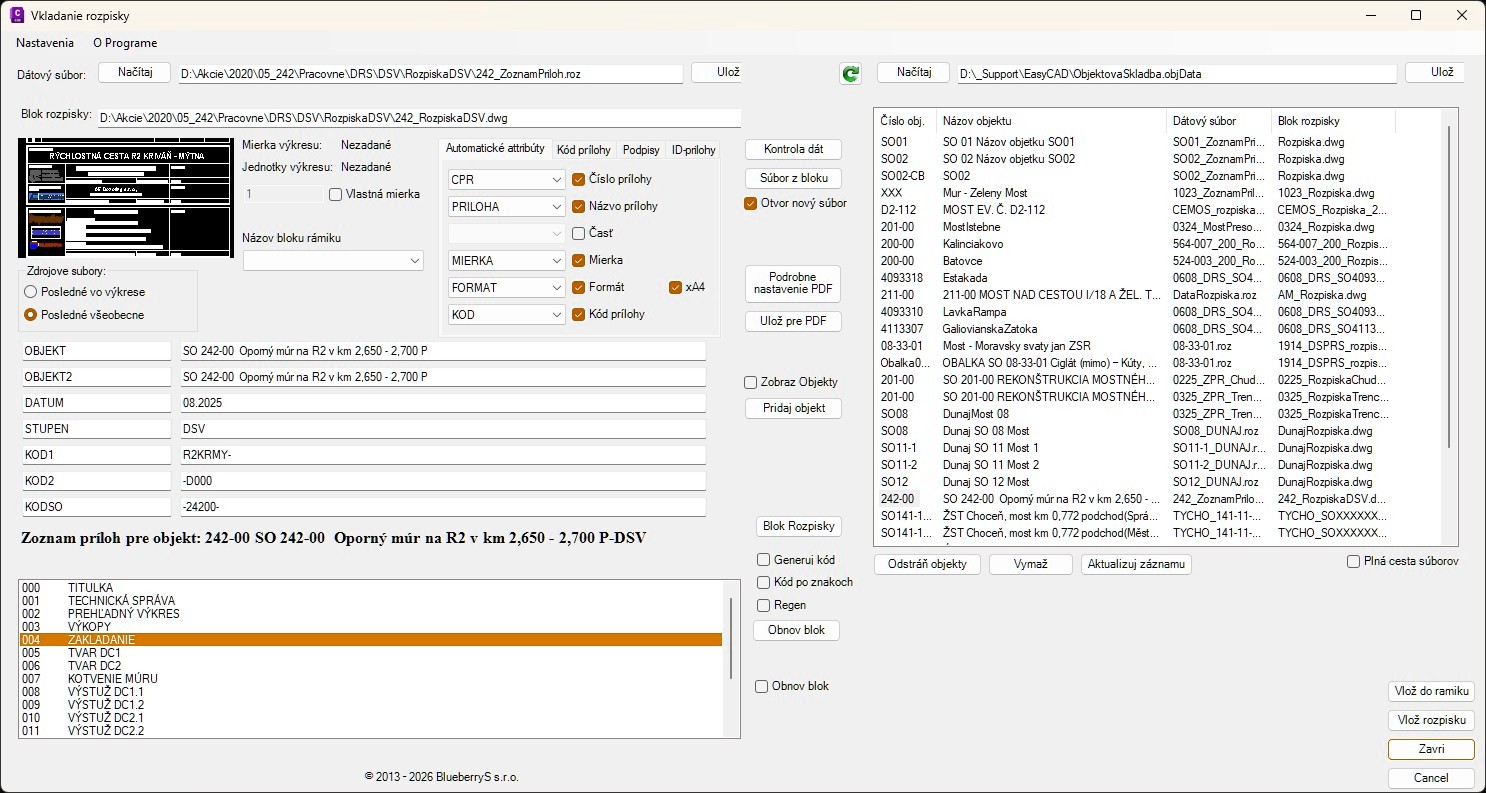
Title block
An intelligent tool for inserting and managing title blocks. Automatic field filling, generation of drawing codes, bulk printing to PDF.
View detail →
Dozens more tools
Setting-out, working with 3D, curves and polylines, blocks, text, dimensions, layers, filters, surfaces, slopes, printing to PDF, tables from Excel/TXT, a glossary, Civil 3D connections and much more.
View Easy CAD →