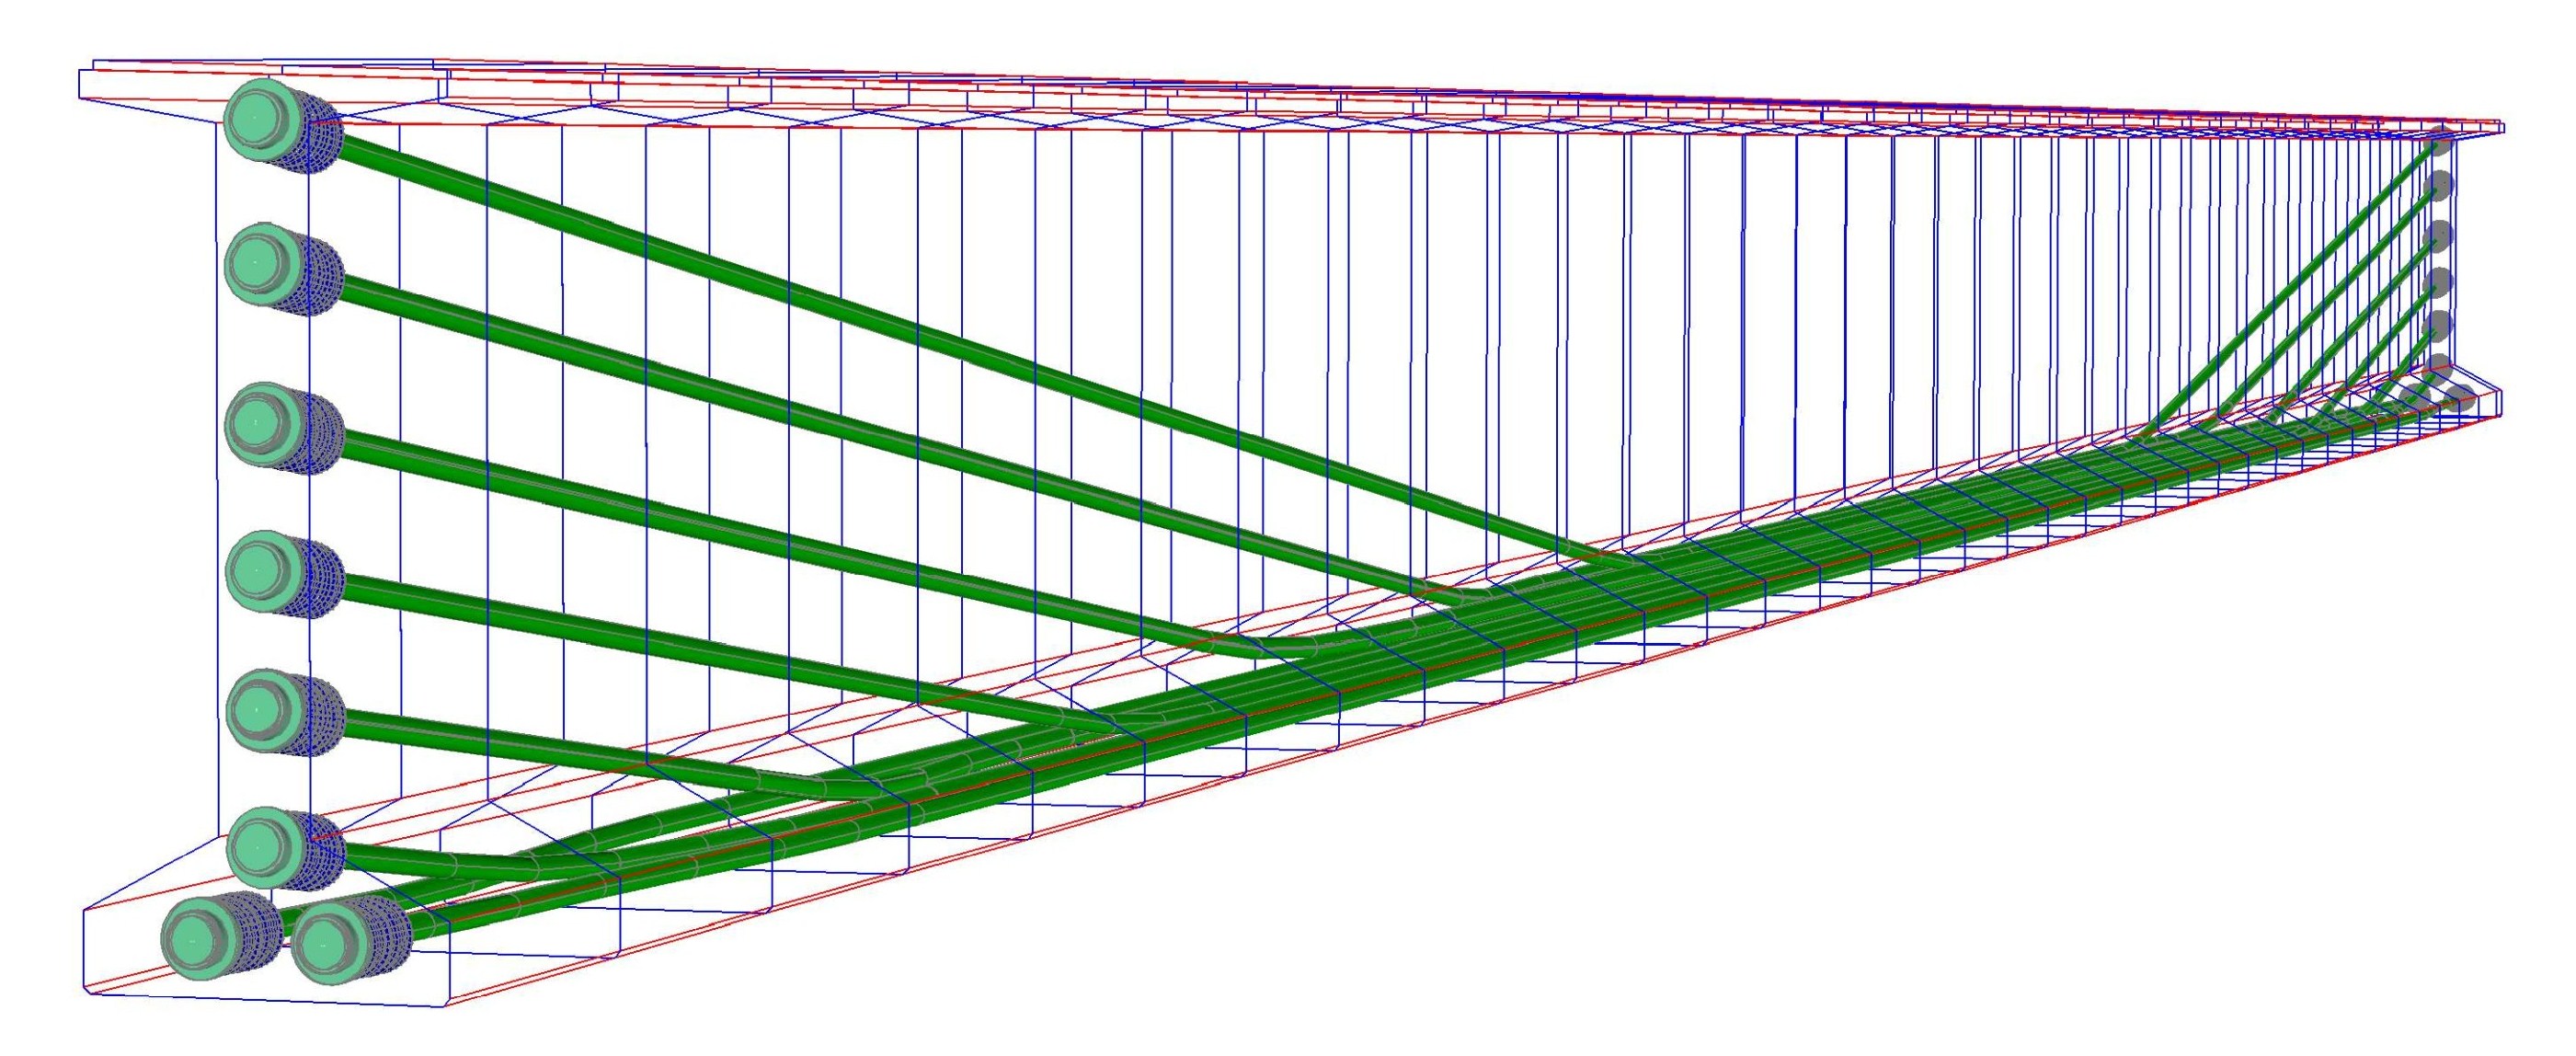
What the module does
Precast beams placed precisely in space.
Easy Bridge® has a unique module that uses the geometric definition of the alignment to place precast beams beneath the composite deck. For prestressed beams the program accounts for camber, which can be entered individually for each beam.
- Placement of beams in space (3D) beneath the composite deck
- Drawing individual beam types into the plan view with annotation
- Drawing the recesses for each beam type
- Automatic beam take-off
- Calculation of the required bearing-shim height and their overall take-off
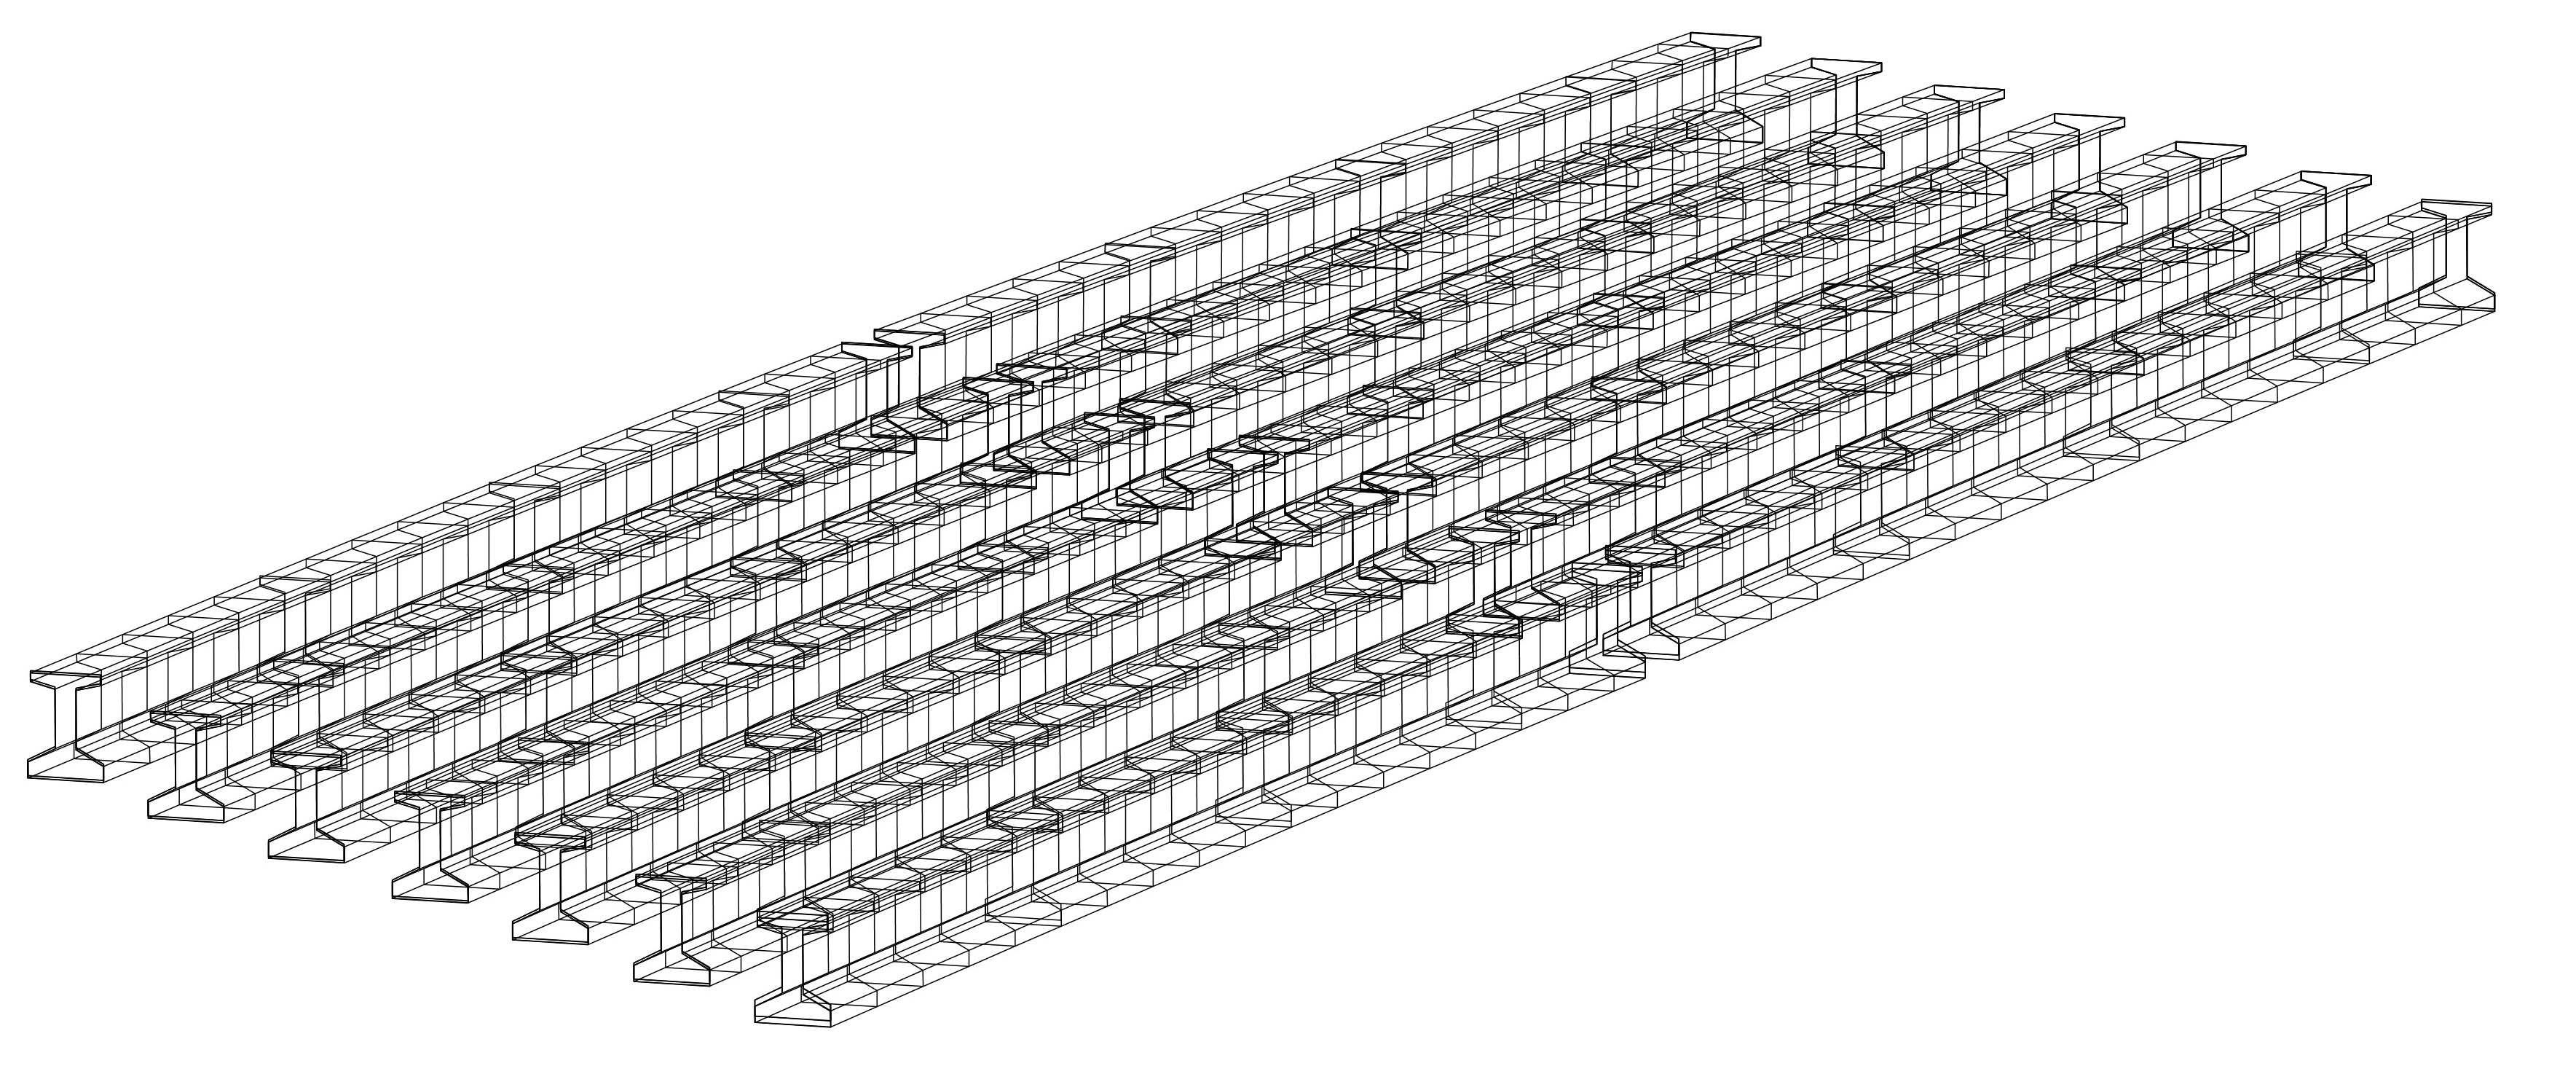
Placement of precast beams beneath the composite deck
Video demo
See the module in action.
On the Easy Bridge® YouTube channel you will find a video demo of placing beams beneath the composite deck. The whole process — from entering the parameters to the generated drawings and take-offs — takes just a few minutes.